

BEDS3
BATHS2 full
SQUARE FEET1,496
MLS#PABK2079930
STATUSACTIVE
PROPERTY TYPEResidential - Single Family
SCHOOLEXETER TOWNSHIP
Property Description
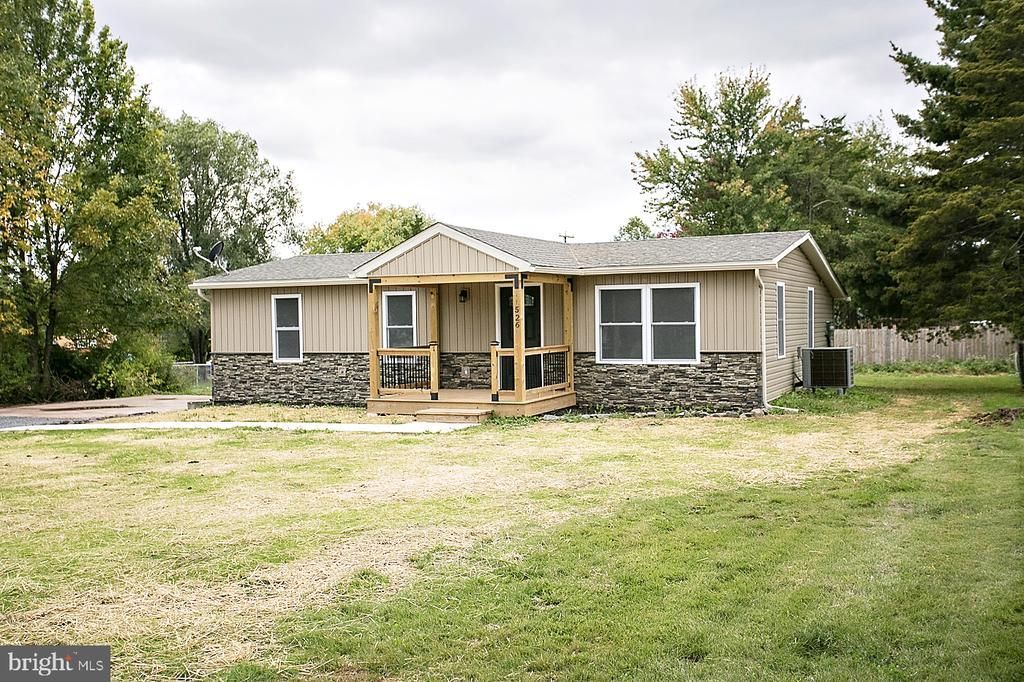
Nestled in a serene suburban cul-de-sac, this exquisite ranch-style home offers a harmonious blend of comfort and luxury. With a thoughtful renovation set to complete in 2026, this residence boasts modern elegance while retaining its classic charm. Step inside to discover an inviting open floor plan that seamlessly connects the living, dining, and kitchen areas, creating an ideal space for both relaxation and entertaining. The heart of the home features a stunning kitchen equipped with upgraded countertops, a spacious island, and high-end stainless steel appliances, including a built-in microwave, dishwasher, and electric oven/range. The home offers three generously sized bedrooms, including a primary suite that serves as a private retreat. Recessed lighting throughout the living spaces adds a touch of sophistication, while luxury vinyl plank and tile flooring ensure durability and style. Outside, the property is graced with a spacious rear yard, perfect for outdoor activities or quiet evenings under the stars. The exterior is adorned with tasteful lighting, enhancing the home's curb appeal. A 2-car detached garage will be added to provide ample parking and storage, complemented by a gravel driveway that accommodates additional vehicles. Situated on a generous 0.25-acre lot, this home offers a peaceful retreat with no through traffic, ensuring a tranquil environment. The location is ideal for those who appreciate suburban living while remaining conveniently close to urban amenities. Experience the perfect blend of luxury and comfort in this meticulously renovated home, where every detail has been considered to create a welcoming atmosphere. This property is not just a house; it's a place to create lasting memories and enjoy a lifestyle of ease.
Property Features
Property Type: Residential - Single Family
Cooling: Central A/C
Fuel Type: Electric
Garage: 2
Heating: Forced Air
Home Style: Ranch/Rambler, Modular/Pre-Fabricated
Lot Size: 0.25 Acres
Roof Type: Shingle
Stories: 1.0
Taxes: $3,890
Year Built: 1976
Feature Descriptions
Additional Structures: Above Grade, Below Grade
Appliances: Water Heater, Dishwasher, Refrigerator, Oven/Range - Electric, Built-In Microwave, Stainless Steel Appliances
Electric: 100 Amp Service
Exterior: Vinyl Siding
Exterior: Exterior Lighting
Flooring: Luxury Vinyl Plank, Luxury Vinyl Tile
Interior: Bathroom - Stall Shower, Bathroom - Tub Shower, Dining Area, Floor Plan - Open, Kitchen - Island, Primary Bath(s), Recessed Lighting, Upgraded Countertops
Location: Suburban
Lot: Cul-de-sac, Front Yard, Level, No Thru Street, Open, Rear Yard
Lot Dimensions: 0.25 Acre(S)
Municipality: EXETER TWP
Parking Features: Gravel Driveway
Parking Notes: 6 Total Parking Spaces
Sewer: Public Sewer
SQFT Above Finished: 1496
SQFT Total Finished: 1496
Structure Type: Detached
Total Garage/Parking Spaces: 6
Water: Public
Local Schools
High School: EXETER TOWNSHIP SENIOR
Middle School: REIFFTON SCHOOL
Elementary School: LORANE
School District: EXETER TOWNSHIP
Listed By / Shown By
Listed By
Agency Name: Springer Realty Group
Agency Phone: 4844984000
Shown By
Agent Name: Leslie Russell Associate Broker/Consultant
Agent Phone: Cell: (215) 694-9169
Agency Title: RealtyMark

Estimate Your Payment
Estimated Payment
$ 1,079.34 per month $667.67 Principal & Interest $324.17 Property Tax $87.50 Homeowner's InsuranceChange Payment Information

Leslie Russell Associate Broker/Consultant
Office: (215) 376-4444 ext. 318
Cell: (215) 694-9169
Email Me

Privacy Policy / DMCA Notice / ADA Accessibility


This site is hosted, designed and copyright
© 1994 - 2026 by
Delta Media Group, Inc. -- Patent Pending --
526 Buddies Court | MLS# PABK2079930
This single family home located at 526 Buddies Court, Birdsboro, PA 19508 is currently listed for sale with an asking price of $300,000. This property was built in 1976 and has 3 bedrooms and 2 full baths with 1496 sq. ft. Buddies Court is located within the EXETER TOWNSHIP school district. Search Birdsboro real estate on lrussell.realtymark.net today.