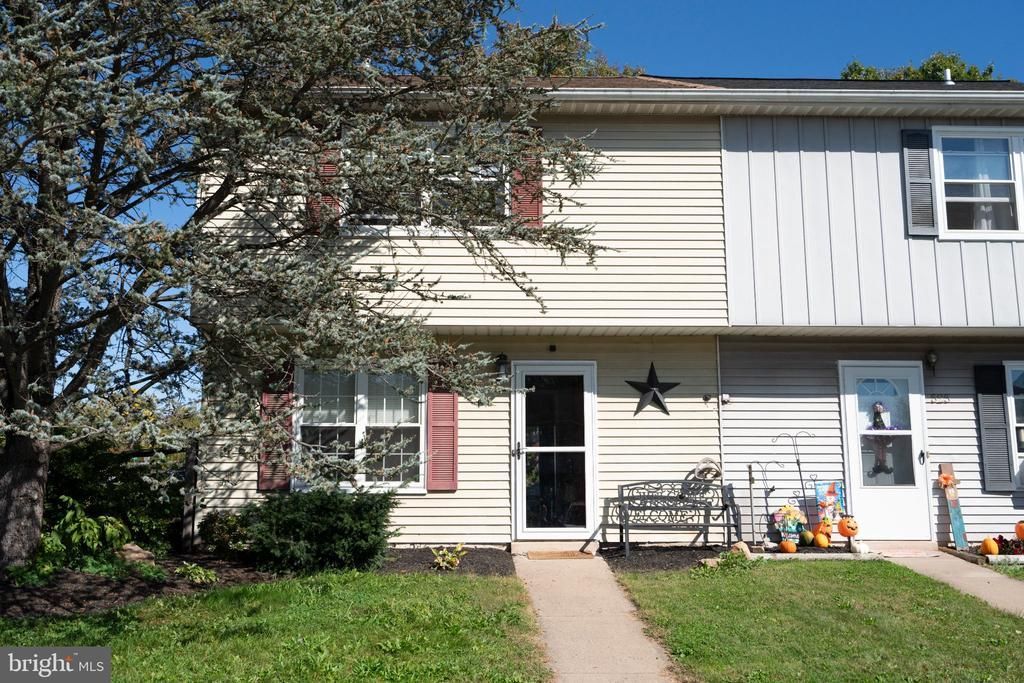


BEDS3
BATHS1 full 1 partial
SQUARE FEET1,160
MLS#PAMC2197670
STATUSPENDING
PROPERTY TYPERental - Townhouse
SUBDIVISIONCOLONIAL VIL
SCHOOLUPPER PERKIOMEN
Property Description
Welcome to this bright and spacious 3 bedroom and 1.5 bath rental in Upper Perkiomen School District! This end unit townhome is located on one of the most desirable lots in the Colonial Village community. This lot is entirely fenced in, perfect for both children and pets. All pets will be considered upon meeting with landlord. Colonial Village is located in the borough of East Greenville and within walking distance to schools, shopping, eateries and more! Water, sewer and trash are included in the monthly rent. Hurry in to enjoy the holidays in your new home!.
Property Features
Property Type: Rental - Townhouse
Cooling: Central A/C
Fuel Type: Electric
Heating: Forced Air
Home Style: Colonial
Lot Size: 0.21 Acres
Stories: 2.0
Year Built: 1988
Feature Descriptions
Additional Structures: Above Grade
Appliances: Built-In Microwave, Dishwasher, Dryer - Electric, Oven/Range - Electric, Refrigerator, Washer
Days on Site: 20
Exterior: Vinyl Siding
Interior: Bathroom - Tub Shower, Carpet, Ceiling Fan(s), Kitchen - Eat-In, Pantry
Lot: Corner
Lot Dimensions: 0.21 Acre(S)
Municipality: EAST GREENVILLE BORO
Pet Restrictions: Case by Case Basis, Pet Addendum/Deposit
Rent Includes: Sewer, Taxes, Water
Sewer: Public Sewer
SQFT Above Finished: 1160
SQFT Total Finished: 1160
Structure Type: End of Row/Townhouse
Water: Public
Local Schools
School District: UPPER PERKIOMEN
Listed By / Shown By
Listed By
Agency Name: Brode & Brooks Inc
Agency Phone: 2156794200
Shown By
Agent Name: Leslie Russell Associate Broker/Consultant
Agent Phone: Cell: (215) 694-9169
Agency Title: RealtyMark


Leslie Russell Associate Broker/Consultant
Office: (215) 376-4444 ext. 318
Cell: (215) 694-9169
Email Me

Privacy Policy / DMCA Notice / ADA Accessibility


This site is hosted, designed and copyright
© 1994 - 2026 by
Delta Media Group, Inc. -- Patent Pending --
527 Blaker Drive | MLS# PAMC2197670
This property located at 527 Blaker Drive, East Greenville, PA 18041 is currently listed for rent with an asking price of $2,200 / Monthly. Blaker Drive is located within the UPPER PERKIOMEN school district. Search East Greenville real estate on lrussell.realtymark.net today.