

BEDS4
BATHS3 full
MLS#4053586
STATUS
PROPERTY TYPEResidential - Single Family
Property Description
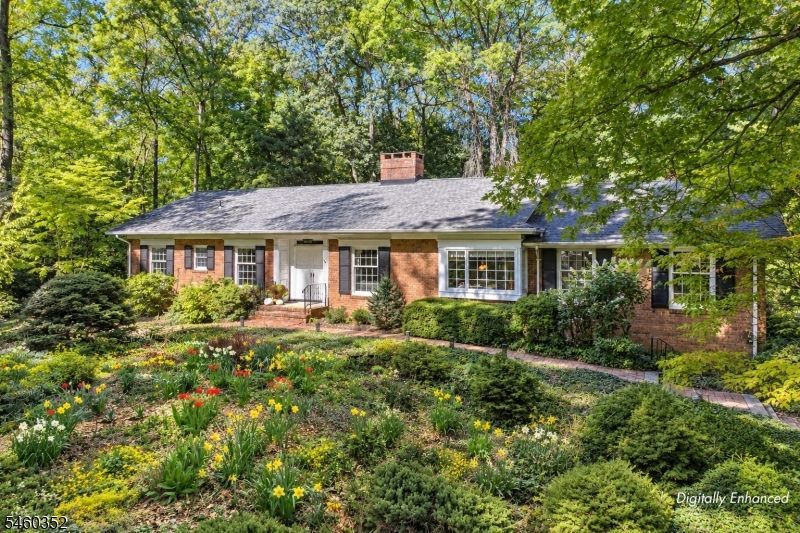
Set on a private, wooded lot with beautiful landscape architect designed perennial gardens, this lovely four-bedroom all brick ranch offers a wonderful opportunity to create a home that reflects your own style. The inviting floor plan includes three full baths, a spacious living room, dining room, kitchen, and den, with comfortable living spaces that embrace the natural beauty of the surrounding property, accentuated by the intentional design of oversized windows allowing an abundance of natural light into all rooms. The fourth bedroom with adjoining full bath, set apart from the rest of the rooms, accommodates privacy for a guest suite, etc. Enjoy the outdoors from the deck, patio, or screened-in porch, overlooking the serene setting of flowering trees and shrubs. A deer-fenced yard provides privacy and protection for the gardens, while the two-car garage offers convenient parking and storage. There is a 1/4 acre fenced in area for dogs in the rear yard. The unfinished basement provides excellent potential for additional storage or future finished space. While the home would benefit from updating, its appealing ranch layout, tranquil setting, established gardens, and abundance of indoor and outdoor living spaces make this a special opportunity. Roof 2022, A/C, garage doors and updated primary shower 2025.
Property Features
Property Type: Residential - Single Family
Basement: Yes
Basement: Unfinished, Walkout
Cooling: Central Air
Fuel Type: Oil Tank Above Ground - Inside
Garage: 2
Heating: Baseboard - Hotwater
Home Style: Ranch
Lot Size: 1.37 Acres
Roof Type: Asphalt Shingle
Taxes: $15,047
Year Built: 1966
Amenities
Carbon Monoxide Detector
Smoke Detector
Window Treatments
Deck
Enclosed Porch(es)
Patio
Wood Fence
Feature Descriptions
Appliances: Carbon Monoxide Detector, Dishwasher, Dryer, Microwave Oven, Range/Oven-Electric, Refrigerator
Bath: Stall Shower
Days on Site: 50
Driveway: 1 Car Width, Blacktop
Exterior: Brick, Wood
Fireplace: Wood Burning, Wood Stove-Freestanding
Flooring: Carpeting, Laminate, Tile, Wood
Handicap: No
Lot: Wooded Lot
Lot Dimensions: 1.37 acre(s)
Parking Notes: Attached Garage, Garage Under, Oversize Garage
Sewer: Public Sewer
Utilities: Electric
Water: Public Water
Room Sizes
Primary: 15x15
Bedroom 2: 11x14
Bedroom 3: 10x12
Bedroom 4: 10x16
Dining Room: 11x14
Den: 10x14
Kitchen: 12x16
Living Room: 20x14
Foyer: 15x7
Laundry Room: 10x7
Porch: 17x14
Local Schools
High School: WATCHUNG
Middle School: VALLY VIEW
Elementary School: BAYBERRY
Listed By / Shown By
Listed By
Agency Name: TURPIN REAL ESTATE, INC.
Agency Contact: 908-500-3785
Shown By
Agent Name: Leslie Russell Associate Broker/Consultant
Agent Phone: Cell: (215) 694-9169
Agency Title: RealtyMark

Estimate Your Payment
Estimated Payment
$ 3,519.17 per month $2,002.79 Principal & Interest $1,253.92 Property Tax $262.47 Homeowner's InsuranceChange Payment Information

Leslie Russell Associate Broker/Consultant
Office: (215) 376-4444 ext. 318
Cell: (215) 694-9169
Email Me

Privacy Policy / DMCA Notice / ADA Accessibility


This site is hosted, designed and copyright
© 1994 - 2026 by
Delta Media Group, Inc. -- Patent Pending --
527 Ridge Rd | MLS# 4053586
This single family home located at 527 Ridge Rd, Watchung, NJ 07069 is currently listed for sale with an asking price of $899,900. This property was built in 1966 and has 4 bedrooms and 3 full baths. Search Watchung real estate on lrussell.realtymark.net today.