

BEDS3
BATHS3 full
SQUARE FEET2,125
MLS#PALN2029002
STATUSACTIVE
PROPERTY TYPEResidential - Single Family
SUBDIVISIONWINDING CREEK
SCHOOLPALMYRA AREA
Property Description
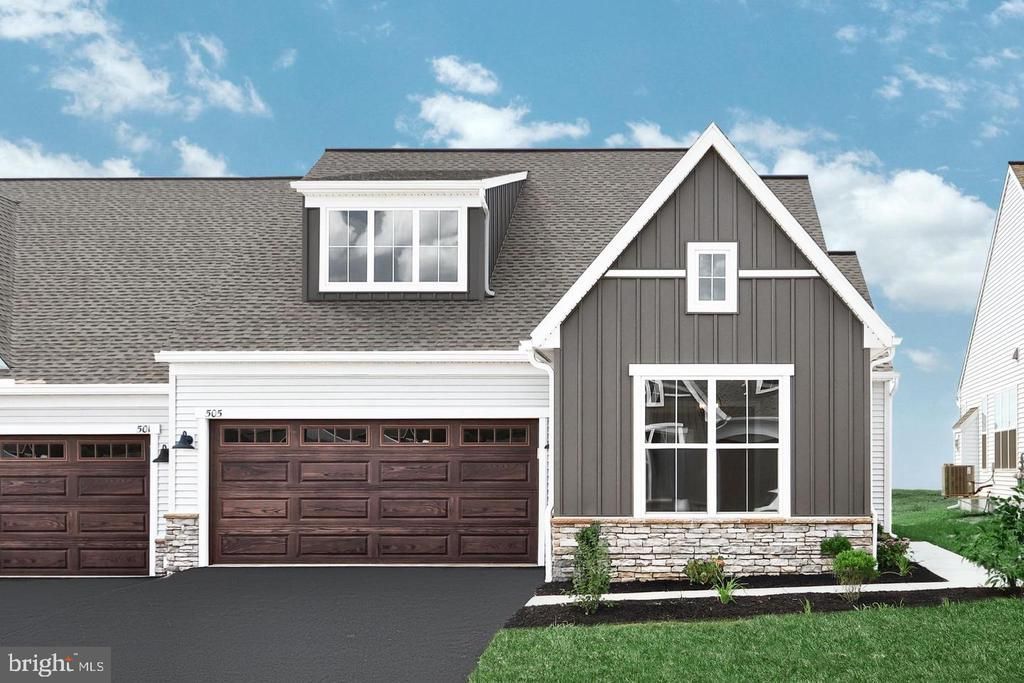
Landmark’s new duplex at Winding Creek 55+ is a thoughtfully designed 2-story home with 3 bedrooms, 3 full baths and a 2-car garage. The private side entry opens to the foyer and a formal dining room. The kitchen is well-equipped with stainless steel appliances, quartz countertops, a tile backsplash, and a large pantry. The great room features a tray ceiling and a cozy fireplace with a stone surround. A hallway from the great room leads to the patio access and two of the bedrooms, tucked quietly to the back of the home. The owner’s suite has an oversized closet and a private bathroom with a tile shower double bowl vanity. On the second floor there is a 3rd bedroom, full bath, and a mechanical room with plenty of space for storage.
Property Features
Property Type: Residential - Single Family
Cooling: Central A/C, Programmable Thermostat
Fireplaces: 1
Fuel Type: Natural Gas
Garage: 2
Heating: Forced Air, Programmable Thermostat
Home Style: Traditional
Lot Size: 0.00 Acre(S)
Roof Type: Shingle
Stories: 2.0
Taxes: $6,003
Year Built: 2026
Feature Descriptions
Additional Structures: Above Grade
Appliances: Dishwasher, Microwave, Oven/Range - Gas, Stainless Steel Appliances, Washer/Dryer Hookups Only
Days on Site: 36
Exterior: Batts Insulation, Frame, Stick Built, Stone, Vinyl Sid
Fireplace: Gas/Propane, Mantel(s), Stone
Flooring: Carpet, Luxury Vinyl Plank, Vinyl
HOA Fee: $194.00/Monthly
Interior: Bathroom - Tub Shower, Carpet, Formal/Separate Dining Room, Pantry, Recessed Lighting, Combination Kitchen/Living, Kitchen - Island
Lot Dimensions: 0.00 Acre(S)
Municipality: NORTH LONDONDERRY TWP
Parking Notes: 2 Total Parking Spaces
Rooms: Dining Room, Primary Bedroom, Bedroom 2,Bedroom 3,Kitchen, Foyer, Great Room, Laundry, Storage Room, Bathroom 2,Bathroom 3,Primary Bathroom
Sewer: Public Sewer
SQFT Above Finished: 2125
SQFT Total Finished: 2125
Structure Type: Twin/Semi-Detached
Total Garage/Parking Spaces: 2
Water: Public
Windows: Double Pane, Low-E, Vinyl Clad
Room Sizes
Foyer: 6 x 9 Level - Main
Kitchen: 14 x 10 Level - Main
Dining Room: 13 x 12 Level - Main
Great Room: 14 x 18 Level - Main
Primary Bedroom: 13 x 16 Level - Main
Primary Bathroom: 8 x 8 Level - Main
Bedroom 2: 13 x 15 Level - Main
Bathroom 2: 9 x 5 Level - Main
Laundry: 5 x 9 Level - Main
Bedroom 3: 13 x 13 Level - Upper 1
Bathroom 3: 9 x 5 Level - Upper 1
Storage Room: 13 x 9 Level - Upper 1
Local Schools
School District: PALMYRA AREA
Listed By / Shown By
Listed By
Agency Name: Today's Realty
Agency Phone: 7177335467
Shown By
Agent Name: Leslie Russell Associate Broker/Consultant
Agent Phone: Cell: (215) 694-9169
Agency Title: RealtyMark

Estimate Your Payment
Estimated Payment
$ 1,672.27 per month $1,036.22 Principal & Interest $500.25 Property Tax $135.80 Homeowner's InsuranceChange Payment Information

Leslie Russell Associate Broker/Consultant
Office: (215) 376-4444 ext. 318
Cell: (215) 694-9169
Email Me

Privacy Policy / DMCA Notice / ADA Accessibility


This site is hosted, designed and copyright
© 1994 - 2026 by
Delta Media Group, Inc. -- Patent Pending --
529 Stone Gate Boulevard | MLS# PALN2029002
This single family home located at 529 Stone Gate Boulevard, Annville, PA 17003 is currently listed for sale with an asking price of $465,600. This property was built in 2026 and has 3 bedrooms and 3 full baths with 2125 sq. ft. Stone Gate Boulevard is located in the WINDING CREEK subdivision within the PALMYRA AREA school district. Search WINDING CREEK real estate on lrussell.realtymark.net today.