

BEDS2
BATHS1 full 1 partial
SQUARE FEET1,120
MLS#NJME2084226
STATUSACTIVE
PROPERTY TYPEResidential - Townhouse
SUBDIVISIONGRIGGS FARM
SCHOOLPRINCETON REGIONAL SCHOOLS
Property Description
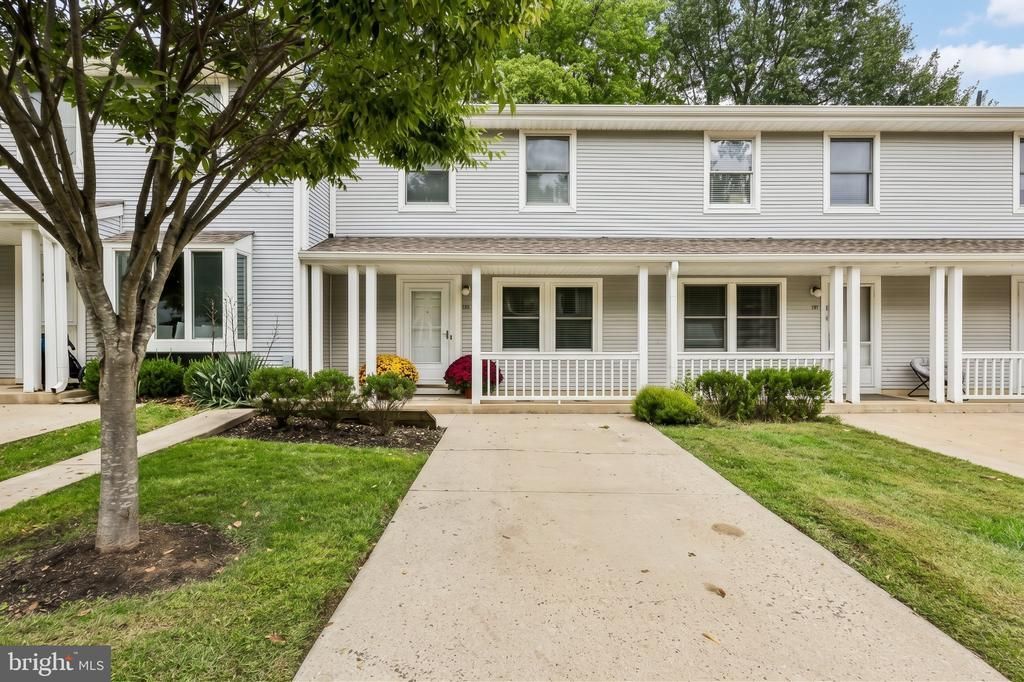
Located within the sought-after Griggs Farm community in Princeton, this charming 2-bedroom townhome offers the perfect blend of modern convenience and quiet sanctuary. Featuring low-maintenance living with a warm, inviting feel, the home is accented by neutral wood-look plank flooring in the kitchen and powder room, and newer plush carpeting in the spacious living room and upper level. The main floor features a light-filled living/dining area with sliders to a private backyard patio with a storage shed. Bordered by a mature tree, this patio is a quiet oasis where you can connect with nature, often visited by local birds for a truly peaceful morning experience. The kitchen boasts butcher block countertops, warm wood cabinetry, and stainless steel appliances. An updated powder room with a granite vanity and newer stackable washer/dryer adds great convenience, plus private driveway parking. Upstairs, the primary bedroom includes its own sliding door to a semi-private balcony retreat—perfect for morning coffee! Embrace the Princeton lifestyle with Griggs Farm amenities (clubhouse, tennis courts) and top-rated Princeton Public Schools, with quick access to downtown Princeton and Rocky Hill dining and shopping.
Property Features
Property Type: Residential - Townhouse
Cooling: Central A/C
Fuel Type: Electric
Heating: Forced Air
Home Style: A-Frame, Transitional
Roof Type: Shingle
Stories: 2.0
Taxes: $7,472
Year Built: 1991
Feature Descriptions
Additional Structures: Above Grade, Below Grade
Appliances: Built-In Range, Dishwasher, Dryer - Electric, Oven - Self Cleaning, Oven/Range - Electric, Refrigerator, Stainless Steel Appliances, Washer - Front Loading, Water Heater
Community Amenities: Tennis Courts
Condo/Coop Fee: $284.93/Monthly
Electric: 150 Amps
Exterior: Frame
Exterior: Sidewalks, Tennis Court(s)
Flooring: Carpet, Laminate Plank
Interior: Carpet, Dining Area, Floor Plan - Traditional, Kitchen - Eat-In, Wood Floors
Municipality: PRINCETON
Number of Rooms: 5
Pet Restrictions: Number Limit
Sewer: No Septic System
SQFT Above Finished: 1120
SQFT Total Finished: 1120
Structure Type: Interior Row/Townhouse
Utilities: Under Ground
Water: Public
Local Schools
High School: PRINCETON H.S.
Middle School: PRINCETON
Elementary School: LITTLEBROOK
School District: PRINCETON REGIONAL SCHOOLS
Listed By / Shown By
Listed By
Agency Name: BHHS Fox & Roach - Princeton
Agency Phone: 6099241600
Shown By
Agent Name: Leslie Russell Associate Broker/Consultant
Agent Phone: Cell: (215) 694-9169
Agency Title: RealtyMark

Estimate Your Payment
Estimated Payment
$ 1,929.11 per month $1,155.07 Principal & Interest $622.67 Property Tax $151.38 Homeowner's InsuranceChange Payment Information

Leslie Russell Associate Broker/Consultant
Office: (215) 376-4444 ext. 318
Cell: (215) 694-9169
Email Me

Privacy Policy / DMCA Notice / ADA Accessibility


This site is hosted, designed and copyright
© 1994 - 2026 by
Delta Media Group, Inc. -- Patent Pending --
53 David Brearley Court | MLS# NJME2084226
This townhouse located at 53 David Brearley Court, Princeton, NJ 08540 is currently listed for sale with an asking price of $519,000. This property was built in 1991 and has 2 bedrooms and 1 full and 1 partial baths with 1120 sq. ft. David Brearley Court is located in the GRIGGS FARM subdivision within the PRINCETON REGIONAL SCHOOLS school district. Search GRIGGS FARM real estate on lrussell.realtymark.net today.