

BEDS2
BATHS2 full
SQUARE FEET1,068
MLS#NJBL2120284
STATUSACTIVE
PROPERTY TYPEResidential - Condominium
SUBDIVISIONBRITTANY COMMONS
SCHOOLLENAPE REGIONAL HIGH
Property Description
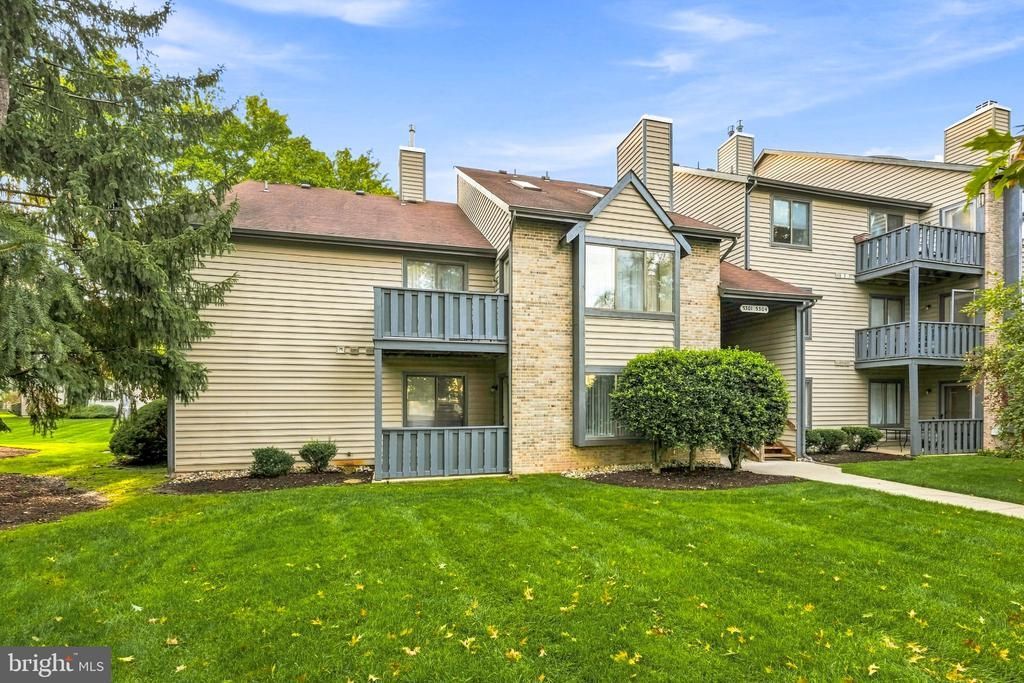
Welcome to this beautifully maintained first-floor, 2-bedroom, 2-bath condominium in the highly desirable Brittany Commons community of Mount Laurel! Offering the ease and convenience of one-floor living, this inviting home features a bright and spacious living area, a functional kitchen with ample cabinetry and workspace, and a comfortable dining area perfect for everyday living and entertaining. The generously sized primary suite offers a private en-suite bath and ample closet space, while the second bedroom and full hall bath provide flexibility for guests, a home office, or additional living needs. Enjoy the convenience of low-maintenance living in a well-maintained community. Brittany Commons offers an exceptional lifestyle with tennis courts, walking and jogging paths, a playground, and beautifully maintained common grounds, all with low HOA fees. Ideally located just minutes from shopping, restaurants, major highways, and highly rated schools, this home provides easy access to everything Mount Laurel has to offer. Whether you're a first-time buyer, downsizing, or looking for an investment opportunity, this move-in ready condominium is one you won't want to miss! ***Some of the photos in this listing may have been altered/enhanced by artificial intelligence.
Property Features
Property Type: Residential - Condominium
Cooling: Central A/C
Fuel Type: Natural Gas
Heating: Forced Air
Stories: 1.0
Taxes: $3,850
Year Built: 1988
Feature Descriptions
Additional Structures: Above Grade, Below Grade
Community Amenities: Baseball Field, Jog/Walk Path, Tennis Courts, Tot Lots/Playground
Condo/Coop Fee: $235.00/Monthly
Days on Site: 54
Exterior: Stone, Wood Siding
Municipality: MOUNT LAUREL TWP
Pet Restrictions: Case by Case Basis
Rooms: Living Room, Dining Room, Primary Bedroom, Bedroom 2,Kitchen, Laundry
Sewer: Public Sewer
SQFT Above Finished: 1068
SQFT Total Finished: 1068
Structure Type: Unit/Flat/Apartment
Water: Public
Room Sizes
Dining Room: 8 x 10 Level - Main
Living Room: 18 x 17 Level - Main
Kitchen: 8 x 8 Level - Main
Primary Bedroom: 12 x 12 Level - Main
Bedroom 2: 9 x 10 Level - Main
Laundry: 8 x 6 Level - Main
Local Schools
School District: LENAPE REGIONAL HIGH
Listed By / Shown By
Listed By
Agency Name: Keller Williams Realty - Moorestown
Agency Phone: 8563161100
Shown By
Agent Name: Leslie Russell Associate Broker/Consultant
Agent Phone: Cell: (215) 694-9169
Agency Title: RealtyMark

Estimate Your Payment
Estimated Payment
$ 987.90 per month $589.78 Principal & Interest $320.83 Property Tax $77.29 Homeowner's InsuranceChange Payment Information

Leslie Russell Associate Broker/Consultant
Office: (215) 376-4444 ext. 318
Cell: (215) 694-9169
Email Me

Privacy Policy / DMCA Notice / ADA Accessibility


This site is hosted, designed and copyright
© 1994 - 2026 by
Delta Media Group, Inc. -- Patent Pending --
5301 A Aberdeen Drive | MLS# NJBL2120284
This condo located at 5301 A Aberdeen Drive, Mount Laurel, NJ 08054 is currently listed for sale with an asking price of $265,000. This property was built in 1988 and has 2 bedrooms and 2 full baths with 1068 sq. ft. A Aberdeen Drive is located in the BRITTANY COMMONS subdivision within the LENAPE REGIONAL HIGH school district. Search BRITTANY COMMONS real estate on lrussell.realtymark.net today.