

BEDS4
BATHS3 full
SQUARE FEET2,632
MLS#A4711875
STATUSActive
PROPERTY TYPEResidential - Single Family
SUBDIVISIONSONOMA
Property Description
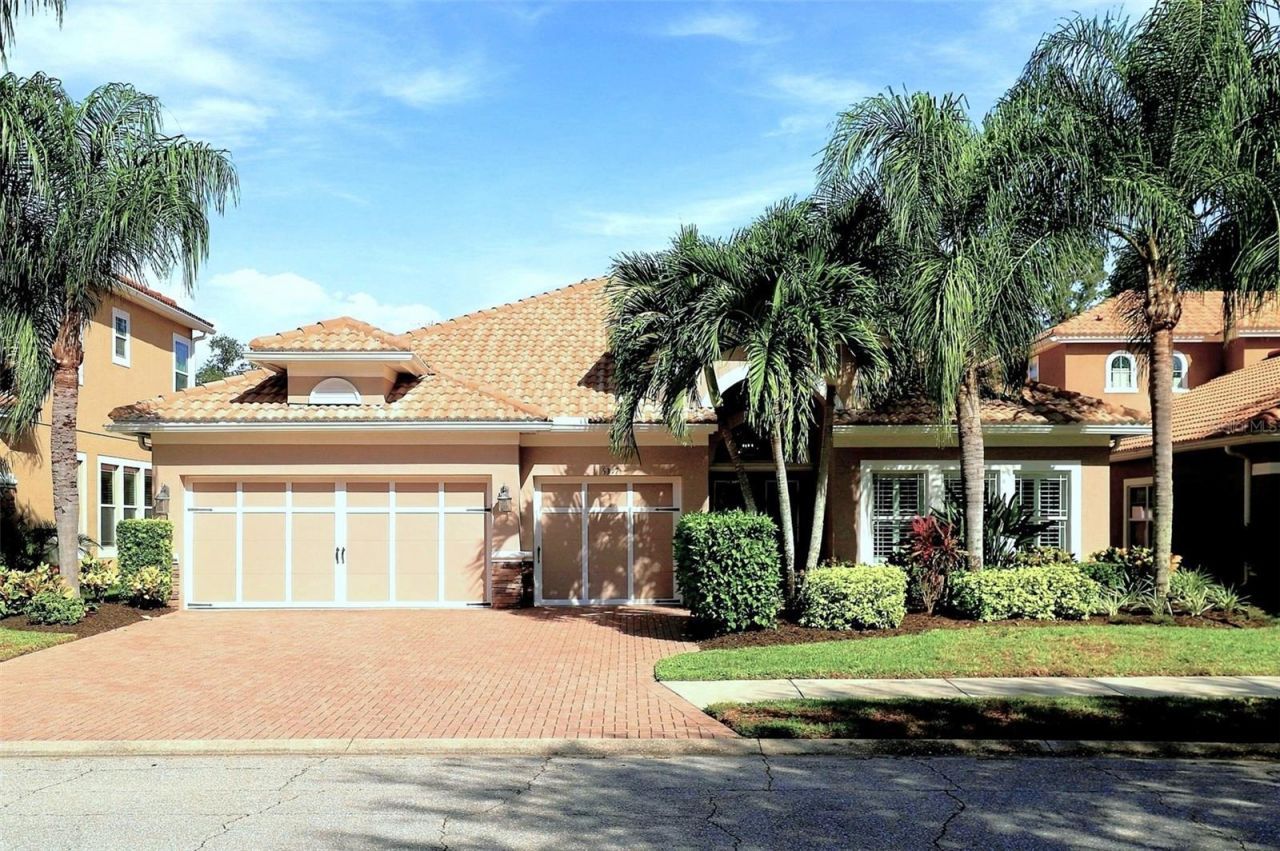
A real showstopper! Impeccably maintained and extensively updated, this beautifully finished, single-story home offers four bedrooms, three bathrooms, a three-car garage with 2,651 square feet of living space in Sarasota's gated Sonoma community. A fabulous outdoor living area overlooks a tranquil pond and wooded preserve, all just minutes from the popular University Town Center area. The fully remodeled kitchen is one of the many highlights of this home, featuring quartz countertops, solid wood cabinetry with soft-close drawers, a large island with seating for four, and LG appliances including a 36-inch induction cooktop, double ovens with air-fryer capability, and a built-in microwave. Luxury vinyl plank flooring extends throughout the main living areas, while the generous floor plan offers separate living and dining rooms and a spacious family room overlooking the pool. The primary suite features two walk-in closets, one exceptionally spacious, and a remodeled bathroom with dual vanities, quartz countertops, a large walk-in shower with floor-to-ceiling marble tile, custom built linen cabinetry and a separate water closet. The second bedroom has its own private entrance and en-suite bathroom, offering excellent flexibility for guests or extended stays. The third and fourth bedrooms are currently used as home offices, one with a Murphy bed and custom shelving and the other with a large sofa bed. The outdoor living area is equally impressive. Added in 2021, the 11 x 28 heated saltwater pool features a spa and tanning shelf. A spacious covered area for outdoor dining and lounging, complete with a bar and grill, overlooks the screened pool deck, tranquil pond and natural preserve beyond, creating a wonderfully private setting for relaxing and entertaining. Sonoma is a delightful, gated neighborhood offering a community swimming pool, basketball and tennis courts, two playgrounds and private neighborhood access to the 50-plus-acre Conservatory Park, with its nature trails, lake and abundant wildlife. With low HOA fees and no CDD fees, the community is conveniently located off University Parkway, west of I-75, excellent shopping and dining, Nathan Benderson Park and the Mote SEA Aquarium. Downtown Sarasota, Lakewood Ranch, Sarasota-Bradenton International Airport and the beautiful Gulf beaches are all within easy reach. Additional improvements include a new air-conditioning system in 2026, updated lighting and gutters installed in 2026. A portable generator and the Murphy bed convey with the sale. This is a home that looks every bit as good in person as it sounds on paper. Come and see for yourself!
Property Features
Property Type: Residential - Single Family
Cooling: Central Air
Garage: 3 car attached
Heating: Central, Heat Pump
Home Style: Custom
Lot Size: 0.17 Acres
Roof Type: Tile
Stories: 1.0
Taxes: $6,228
Year Built: 2010
Amenities
Built-in Features
Ceiling Fans(s)
Coffered Ceiling(s)
Eat-in Kitchen
High Ceilings
Kitchen/Family Room Combo
Living Room/Dining Room Combo
Open Floorplan
Primary Bedroom Main Floor
Split Bedroom
Stone Counters
Walk-In Closet(s)
Window Treatments
Hurricane Shutters
Outdoor Grill
Private Mailbox
Rain Gutters
Feature Descriptions
Additional Rooms: Family Room, Formal Dining Room Separate, Formal Living Room Separate, Inside Utility, Interior In-Law Suite w/Private Entry
Appliances: Built-In Oven, Cooktop, Dishwasher, Disposal, Dryer, Microwave, Range Hood, Refrigerator, Washer
Association Amenities: Basketball Court, Gated, Playground, Pool, Recreation Facilities, Trail(s)
Community Features: Buyer Approval Required, Deed Restrictions, Gated Community - No Guard, Playground, Pool
Days on Site: 1
Directions: From I-75, exit 213, west on University Parkway, right on Country Park Way, right on Napa Drive.
Disaster Mitigation: Hurricane Shutters/Windows
Exterior: Block, Stucco
Flood Zone Code: X
Flooring: Hardwood, Luxury Vinyl, Tile
Foundation: Slab
HOA Fee: 230/ Annually
HOA Y/N: Yes
Home Warranty Y/N: No
Listing Terms: Cash, Conventional
Lot: In County, Sidewalk, Private
Lot Dimensions: 0.17
Number of Pets: 3
Ownership: Fee Simple
Parking: Driveway
Parking Notes: Driveway
Patio/Porch: Covered, Patio, Screened
Pets Allowed: Number Limit, Yes
Pets Restrictions: Refer to rules and regulations.
Pool: In Ground, Heated, Salt Water, Screen Enclosure
Property Attached Y/N: No
Property Sub-Type: Single Family Residence
Security: Gated Community
Sewer: Public Sewer
Showing Instructions: Supra Lock Box, Appointment Only, Contact Call Center, ShowingTime
Spa: Heated
Special Sale Provisions: None
Swimming Pool: Yes
Utilities: BB/HS Internet Available, Electricity Connected, Public, Water Connected
Vegetation: Mature Landscaping
Water: Canal/Lake For Irrigation, Public
Water Access Y/N: No
Water View: Lake
Windows: Shades, Shutters, Window Treatments
Zoning: PDR/WPE/
Room Sizes
Living Room: 11.1x13.4
Dining Room: 11.1x13.4
Kitchen: 9.2x19.2
Dinette: 10x11
Primary Bedroom: 14.4x17.4
Bedroom 2: 11x12
Bedroom 3: 10.1x12
Bedroom 4: 11x12
Family Room: 19.8x16.4
Local Schools
High School: Braden River High
Middle School: Braden River Middle
Elementary School: Kinnan Elementary
Listed By / Shown By
Listed By
Agency Name: BERKSHIRE HATHAWAY HOMESERVICE
Agency Contact: 941-556-2150
Shown By
Agent Name: Leslie Russell Associate Broker/Consultant
Agent Phone: Cell: (215) 694-9169
Agency Title: RealtyMark

Estimate Your Payment
Estimated Payment
$ 2,354.06 per month $1,622.44 Principal & Interest $519.00 Property Tax $212.63 Homeowner's InsuranceChange Payment Information

Leslie Russell Associate Broker/Consultant
Office: (215) 376-4444 ext. 318
Cell: (215) 694-9169
Email Me


Member Participants (and their affiliated licensees, if applicable) shall indicate on their websites that IDX information is provided exclusively for consumers’ personal non-commercial use, that it may not be used for any purpose other than to identify prospective properties consumers may be interested in purchasing, that the data is deemed reliable but is not guaranteed by MLS GRID, and that the use of the MLS GRID Data may be subject to an end user license agreement prescribed by the Member Participant’s applicable MLS if any and as amended from time to time. MLS GRID may, at its discretion, require use of other disclaimers as necessary to protect Member Participant, and/or their MLS from liability.
Based on information submitted to the MLS GRID. All data is obtained from various sources and may not have been verified by broker or MLS GRID. Supplied Open House Information is subject to change without notice. All information should be independently reviewed and verified for accuracy. Properties may or may not be listed by the office/agent presenting the information.
Privacy Policy / DMCA Notice / ADA Accessibility


This site is hosted, designed and copyright
© 1994 - 2026 by
Delta Media Group, Inc. -- Patent Pending --
5317 Napa Drive | MLS# A4711875
This single family home located at 5317 Napa Drive , Sarasota, FL 34243 is currently listed for sale with an asking price of $729,000. This property was built in 2010 and has 4 bedrooms and 3 full baths with 2632 sq. ft. Napa Drive is located in the SONOMA subdivision. Search SONOMA real estate on lrussell.realtymark.net today.