

BEDS2
BATHS1 full 1 partial
MLS#4054626
STATUS
PROPERTY TYPEResidential - Single Family
Property Description
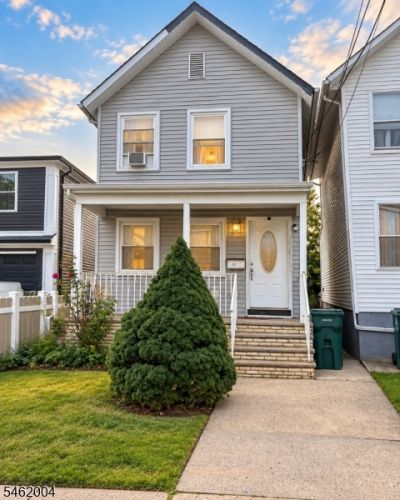
Welcome to 532 High St in Perth Amboy! This charming 2-bedroom, 1.5-bath single-family home offers a comfortable layout with a spacious living room, formal dining room, kitchen, and finished basement providing additional flexible living space. The basement is ideal for a recreation area, home office, entertainment space, or additional storage. Conveniently located near shopping, schools, parks, major roadways, and Perth Amboy's waterfront. Whether you're a first-time buyer or simply looking for a home you can make your own, 532 High St is worth a look.
Property Features
Property Type: Residential - Single Family
Basement: Yes
Basement: Finished
Cooling: Window A/C(s)
Fuel Type: Gas-Natural
Heating: Forced Hot Air
Home Style: Colonial
Lot Size: 0.05 Acres
Roof Type: Asphalt Shingle
Taxes: $4,903
Year Built: 1899
Amenities
Deck
Feature Descriptions
Appliances: Carbon Monoxide Detector, Range/Oven-Gas, Refrigerator
Days on Site: 44
Driveway: On-Street Parking
Exterior: Vinyl Siding
Flooring: Wood
Lot Dimensions: 0.05 acre(s)
Sewer: Public Sewer
Utilities: Electric, Gas-Natural
Water: Public Water
Local Schools
High School: PERTH AMBY
Listed By / Shown By
Listed By
Agency Name: KW PREFERRED PROPERTIES
Agency Contact: 609-324-7600
Shown By
Agent Name: Leslie Russell Associate Broker/Consultant
Agent Phone: Cell: (215) 694-9169
Agency Title: RealtyMark

Estimate Your Payment
Estimated Payment
$ 1,440.65 per month $912.48 Principal & Interest $408.58 Property Tax $119.58 Homeowner's InsuranceChange Payment Information

Leslie Russell Associate Broker/Consultant
Office: (215) 376-4444 ext. 318
Cell: (215) 694-9169
Email Me

Privacy Policy / DMCA Notice / ADA Accessibility


This site is hosted, designed and copyright
© 1994 - 2026 by
Delta Media Group, Inc. -- Patent Pending --
532 High St | MLS# 4054626
This single family home located at 532 High St, Perth Amboy, NJ 08861 is currently listed for sale with an asking price of $410,000. This property was built in 1899 and has 2 bedrooms and 1 full and 1 partial baths. Search Perth Amboy real estate on lrussell.realtymark.net today.