

BEDS3
BATHS2 full
SQUARE FEET2,417
MLS#NJCD2129960
STATUSACTIVE
PROPERTY TYPEResidential - Single Family
SUBDIVISIONBARRINGTON GARDENS
SCHOOLBARRINGTON BOROUGH PUBLIC SCHOOLS
Property Description
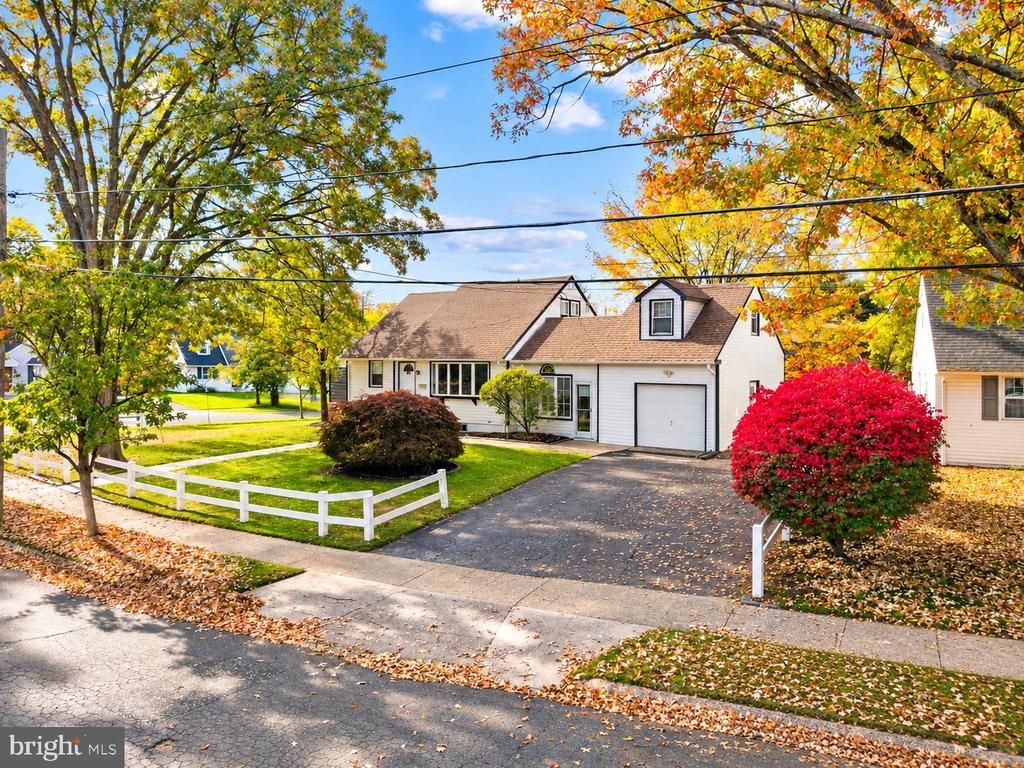
Cape Cod Charm Meets Modern Living in the Heart of Barrington! This beautifully updated 1.5-Story Cape Cod is situated on a spacious corner property, complete with charming white picket fencing, attractive landscaping and plenty of curb appeal! Offering 3 Bedrooms, 2 Full Bathrooms and a wonderful combination of comfortable living spaces, modern updates and outdoor enjoyment, this home is sure to impress! Step inside to discover a bright and inviting Living Room featuring a beautiful front Bay Window that fills the space with natural light. Gorgeous hardwood flooring flows seamlessly into the stunning updated Kitchen, featuring white cabinetry, stainless steel appliances, a stylish backsplash, ample counter space and an oversized center island with breakfast bar seating—perfect for everyday living and entertaining!Just a few steps down from the main living area, you'll find the spacious Family Room Addition, which features a vaulted ceiling, beautiful ceramic tile flooring and an abundance of windows overlooking the property. This versatile space provides an additional area for relaxing, entertaining or gathering with family and friends, along with convenient access to the attached 1-Car Garage and a side door leading to the concrete patio. One of the home's standout features is the spacious First-Floor Primary Suite, offering beautiful hardwood flooring, a generous Walk-In Closet and French Doors opening directly onto a private side Deck! The deck features attractive privacy fencing, creating the perfect outdoor retreat for enjoying your morning coffee, relaxing with a good book or unwinding at the end of the day. A beautifully updated Full Hall Bathroom featuring a tiled Walk-In Shower with a glass enclosure completes the first floor.Upstairs, you'll find 2 additional nicely sized Bedrooms, both featuring cozy carpeting and charming sloped ceilings that add to the home's Cape Cod character. A second Full Bathroom with a tiled tub/shower combination completes this level. A HUGE BONUS and a rare find in many of Barrington's Cape Cod homes is the Full Unfinished Basement! Offering an abundance of storage space, a dedicated Laundry Area and tremendous potential to finish for additional living space, recreation room, home gym or hobby area—the possibilities are endless! Beautifully updated, thoughtfully expanded and filled with charm, 533 Dubois Avenue offers the perfect blend of classic Cape Cod character and modern-day conveniences. 10 minutes to both Bridges to Philadelphia, NJ Turnpike Exit #3, AC Expressway and Rt. 295. Just a short walk to Wish Upon A Star remodeled Playground, area schools, The Old Rail, Tonewood Brewery and Downtown Shops. Don't miss the opportunity to make this wonderful Barrington home your own!
Property Features
Property Type: Residential - Single Family
Basement: Yes
Basement: Unfinished
Cooling: Central A/C
Fuel Type: Natural Gas
Garage: 1
Heating: Forced Air
Home Style: Cape Cod
Lot Size: 0.20 Acres
Roof Type: Shingle
Stories: 1.5
Taxes: $9,458
Year Built: 1950
Feature Descriptions
Accessibility: Level Entry - Main
Additional Structures: Above Grade, Below Grade
Appliances: Built-In Microwave, Dishwasher, Dryer, Oven/Range - Gas, Refrigerator, Stainless Steel Appliances, Washer
Days on Site: 5
Electric: 200+ Amp Service
Exterior: Frame
Exterior: Sidewalks, Street Lights
Flooring: Tile/Brick, Carpet, Hardwood
Interior: Attic/House Fan, Bathroom - Tub Shower, Carpet, Ceiling Fan(s), Floor Plan - Open, Family Room Off Kitchen, Kitchen - Island, Recessed Lighting, Walk-in Closet(s), Wood Floors
Lot Dimensions: 0.20 Acre(S)
Municipality: BARRINGTON BORO
Parking Features: Asphalt Driveway
Parking Notes: 5 Total Parking Spaces
Rooms: Living Room, Dining Room, Primary Bedroom, Bedroom 2,Bedroom 3,Kitchen, Family Room, Basement
Sewer: Public Sewer
SQFT Above Finished: 2417
SQFT Total Finished: 2417
Structure Type: Detached
Total Garage/Parking Spaces: 5
Water: Public
Windows: Bay/Bow
Room Sizes
Living Room: 19 x 14 Level - Main
Kitchen: 13 x 8 Level - Main
Family Room: 15 x 12 Level - Main
Primary Bedroom: 21 x 12 Level - Main
Bedroom 2: 16 x 14 Level - Upper 1
Bedroom 3: 12 x 10 Level - Upper 1
Basement: 31 x 27 Level - Lower 1
Dining Room: 20 x 9 Level - Main
Local Schools
High School: HADDON HEIGHTS H.S.
Middle School: WOODLAND
Elementary School: AVON E.S.
School District: BARRINGTON BOROUGH PUBLIC SCHOOLS
Listed By / Shown By
Listed By
Agency Name: BHHS Fox & Roach - Haddonfield
Agency Phone: 8564282600
Shown By
Agent Name: Leslie Russell Associate Broker/Consultant
Agent Phone: Cell: (215) 694-9169
Agency Title: RealtyMark

Estimate Your Payment
Estimated Payment
$ 1,857.74 per month $945.64 Principal & Interest $788.17 Property Tax $123.93 Homeowner's InsuranceChange Payment Information

Leslie Russell Associate Broker/Consultant
Office: (215) 376-4444 ext. 318
Cell: (215) 694-9169
Email Me

Privacy Policy / DMCA Notice / ADA Accessibility


This site is hosted, designed and copyright
© 1994 - 2026 by
Delta Media Group, Inc. -- Patent Pending --
533 Dubois Avenue | MLS# NJCD2129960
This single family home located at 533 Dubois Avenue, Barrington, NJ 08007 is currently listed for sale with an asking price of $424,900. This property was built in 1950 and has 3 bedrooms and 2 full baths with 2417 sq. ft. Dubois Avenue is located in the BARRINGTON GARDENS subdivision within the BARRINGTON BOROUGH PUBLIC SCHOOLS school district. Search BARRINGTON GARDENS real estate on lrussell.realtymark.net today.