

BEDS3
BATHS3 full 1 partial
SQUARE FEET3,102
MLS#B26097549
STATUSActive
PROPERTY TYPEResidential - Townhouse
SUBDIVISIONALTON NEIGHBORHOOD
Property Description
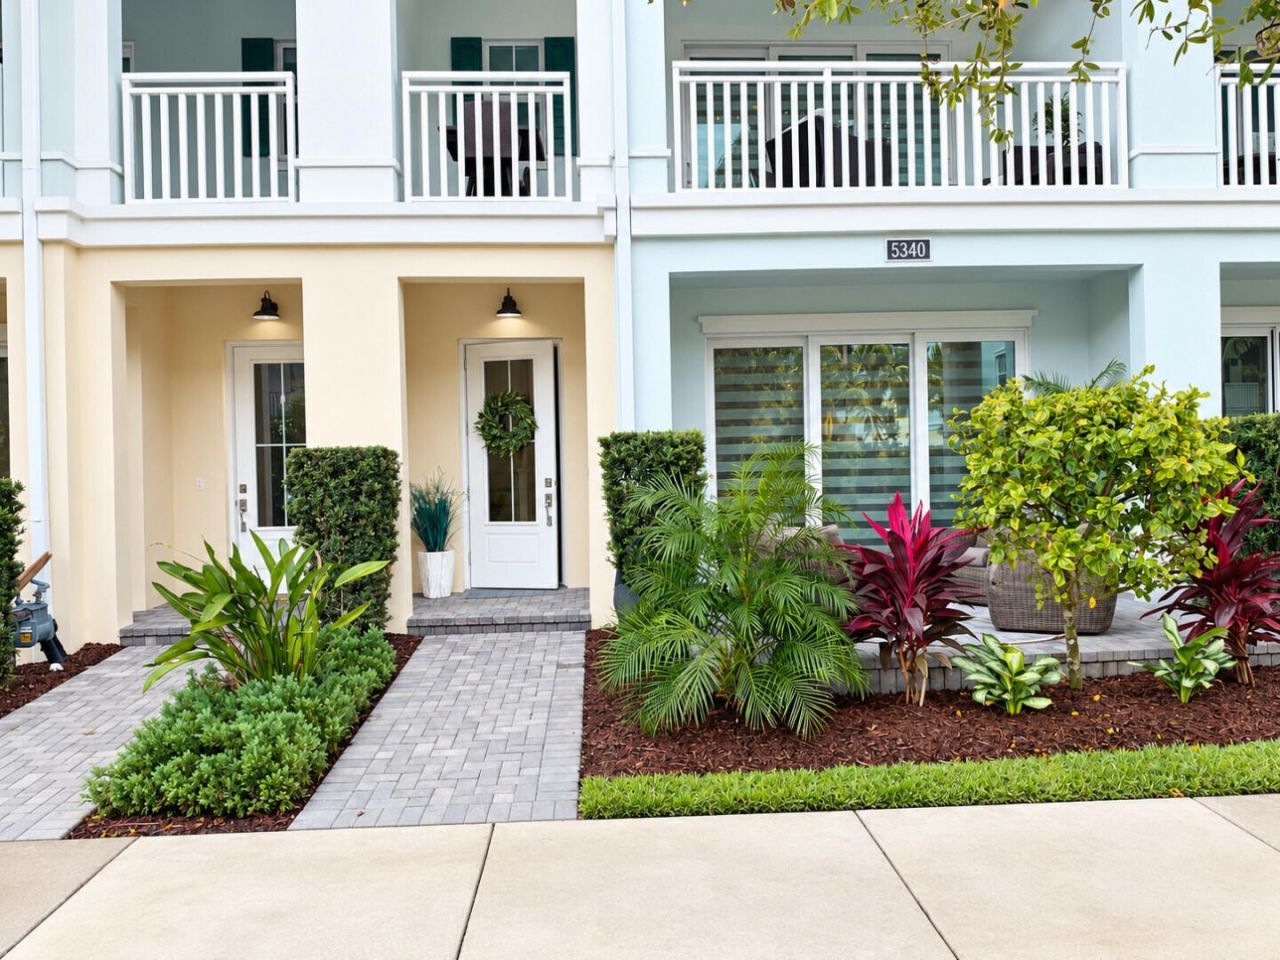
This beautifully styled three-story townhome combines contemporary style with warmth and comfort. The main living area boasts a bright, open concept layout; highlighted by a gourmet kitchen complete with abundant cabinetry, quartz countertops, an oversized island, gas stove and stainless-steel appliances. The ground level provides a highly versatile flex suite ideal for a home office or fourth bedroom, with a full bathroom, dual access, and an extended patio with lush tropical landscaping. Upstairs, the top floor features the primary suite as well as two guest bedrooms and an additional full bathroom. Ideally located, this immaculate property sits minutes from the highly rated Benjamin School campus, the brand-new Alan B. Miller Medical Center, and dining & shopping in Alton Town Center.
Property Features
Property Type: Residential - Townhouse
Cooling: Ceiling Fan(s), Electric
Garage: 2 car attached
Heating: Natural Gas
Lot Size: 0.04 Acres
Roof Type: Other
Stories: 3.0
Taxes: $1,050
Year Built: 2022
Amenities
Kitchen Island
Pantry
Walk-In Closet(s)
Feature Descriptions
Appliances: Gas Water Heater, Dryer, Disposal, Dishwasher, Gas Range, Ice Maker, Microwave, Oven, Refrigerator, Water Heater, Washer
Association Amenities: Basketball Court, Cabana, Clubhouse, Fitness Center, Pool, Tennis Court(s), Community Room, Handball, Pickleball Court(s)
Association Fee Includes: Common Areas
Days on Site: 1
Exterior: Concrete Block - No Stucco
Flooring: Carpet, Tile
Furnished: Unfurnished
HOA Fee: $480/ Quarterly
Laundry: Washer Hookup
Parcel#: 52424126100001180
Parking: On Street, Garage, Attached Garage
Parking Notes: On Street, Garage, Attached Garage
Patio/Porch: Porch - Open, Porch
Pets Allowed: Yes, No Restrictions
Restrictions: No Restrictions
Security: Fire Alarm
Sewer: Public Sewer
SQFT Living: 2252
Structure Type: Townhouse
Total Rooms: 7
Utilities: Electricity Connected
Utilities: Electricity Connected
Water: Public
Local Schools
High School: William T. Dwyer
Middle School: Watson B. Duncan
Elementary School: Marsh Pointe
Listed By / Shown By
Listed By
Agency Name: Savvy Avenue, LLC
Agency Phone: 888-490-1268
Shown By
Agent Name: Leslie Russell Associate Broker/Consultant
Agent Phone: Cell: (215) 694-9169
Agency Title: RealtyMark

Estimate Your Payment
Estimated Payment
$ 2,277.24 per month $1,936.02 Principal & Interest $87.50 Property Tax $253.72 Homeowner's InsuranceChange Payment Information

Leslie Russell Associate Broker/Consultant
Office: (215) 376-4444 ext. 318
Cell: (215) 694-9169
Email Me

Privacy Policy / DMCA Notice / ADA Accessibility


This site is hosted, designed and copyright
© 1994 - 2026 by
Delta Media Group, Inc. -- Patent Pending --
5340 Sagan Lane | MLS# B26097549
This townhouse located at 5340 Sagan Lane, Palm Beach Gardens, FL 33418 is currently listed for sale with an asking price of $869,900. This property was built in 2022 and has 3 bedrooms and 3 full and 1 partial baths with 3102 sq. ft. Sagan Lane is located in the ALTON NEIGHBORHOOD subdivision. Search ALTON NEIGHBORHOOD real estate on lrussell.realtymark.net today.