

BEDS3
BATHS1 full 1 partial
SQUARE FEET1,472
MLS#4061875
STATUS
PROPERTY TYPEResidential - Single Family
Property Description
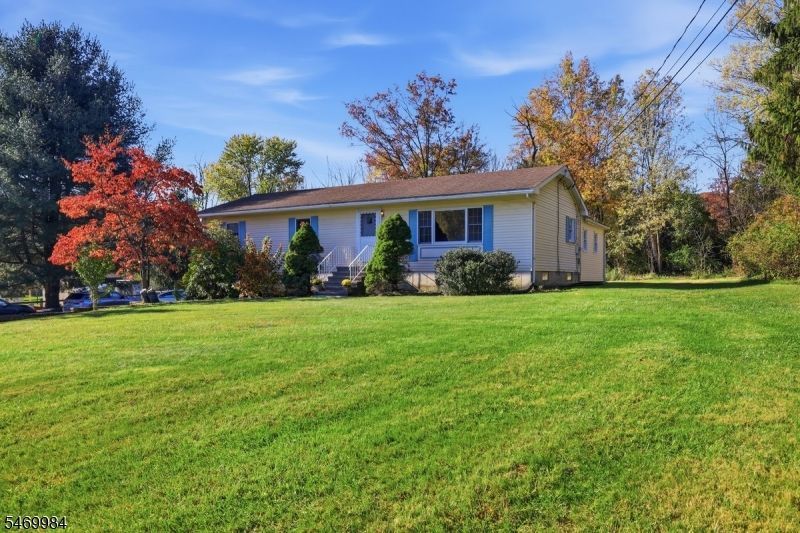
Welcome to 539 Brass Castle Road, a charming ranch set on 1.14 private acres in scenic White Township. From the moment you arrive, you'll appreciate the space, privacy, and natural beauty this property has to offer. Enjoy the ease of single-level living, starting with an inviting living room and a dining room. Both have beautiful hardwood floors that give the main living areas a warm, classic feel. The eat-in kitchen offers a convenient pantry and plenty of room for everyday meals and morning coffee. Step down into the sunken family room, a relaxing space to unwind that opens directly to a covered patio overlooking a beautiful, private backyard. It's the perfect setting for summer dinners, quiet evenings, or simply taking in the views in every season. All three bedrooms have hardwood floors, and the primary bedroom features its own half bath for added convenience, while a full main bath serves the rest of the home with ease. The partially finished basement adds valuable living space with a rec room, a dedicated laundry room, and plenty of storage, plus a convenient walk-out to the 2-car garage. With over an acre to enjoy, there's room to garden, play, entertain, or simply spread out and breathe. If you've been searching for easy one-floor living in a private, peaceful setting, this home is worth a look. Enjoy the beauty of the Warren County countryside in a home that's ready to welcome its next owner!
Property Features
Property Type: Residential - Single Family
Basement: Yes
Basement: Finished-Partially, Full, Walkout
Cooling: Ductless Split AC
Fuel Type: Electric
Garage: 2
Heating: Baseboard - Electric, Heat Pump
Home Style: Ranch
Lot Size: 1.14 Acres
Roof Type: Asphalt Shingle
Taxes: $5,847
Year Built: 1972
Amenities
CODetect
SmokeDet
TubShowr
Open Porch(es)
Patio
Feature Descriptions
Appliances: Carbon Monoxide Detector, Dishwasher, Dryer, Microwave Oven, Range/Oven-Electric, Refrigerator, Washer
Days on Site: 8
Driveway: 1 Car Width, Blacktop
Exterior: Vinyl Siding
Flooring: Carpeting, Vinyl-Linoleum, Wood
Handicap: No
Lot: Level Lot, Open Lot
Lot Dimensions: 1.14 acre(s)
Parking Notes: Attached, DoorOpnr, InEntrnc
Sewer: Septic
Utilities: Electric
Water: Well
Room Sizes
Primary: 14x11
Bedroom 2: 13x11
Bedroom 3: 10x11
Dining Room: 9x11
Family Room: 13x16
Kitchen: 16x8
Living Room: 18x11
PowderRm: 5x4
Bathroom: 7x8
Local Schools
High School: BELVIDERE
Listed By / Shown By
Listed By
Agency Name: REAL
Agency Contact: 908-283-1983
Shown By
Agent Name: Leslie Russell Associate Broker/Consultant
Agent Phone: Cell: (215) 694-9169
Agency Title: RealtyMark

Estimate Your Payment
Estimated Payment
$ 1,544.24 per month $934.52 Principal & Interest $487.25 Property Tax $122.47 Homeowner's InsuranceChange Payment Information

Leslie Russell Associate Broker/Consultant
Office: (215) 376-4444 ext. 318
Cell: (215) 694-9169
Email Me

Privacy Policy / DMCA Notice / ADA Accessibility


This site is hosted, designed and copyright
© 1994 - 2026 by
Delta Media Group, Inc. -- Patent Pending --
539 Brass Castle Rd | MLS# 4061875
This single family home located at 539 Brass Castle Rd, White, NJ 07863 is currently listed for sale with an asking price of $419,900. This property was built in 1972 and has 3 bedrooms and 1 full and 1 partial baths with 1472 sq. ft. Search White real estate on lrussell.realtymark.net today.