

BEDS3
BATHS2 full
SQUARE FEET1,392
MLS#4062130
STATUS
PROPERTY TYPEResidential - Single Family
Property Description
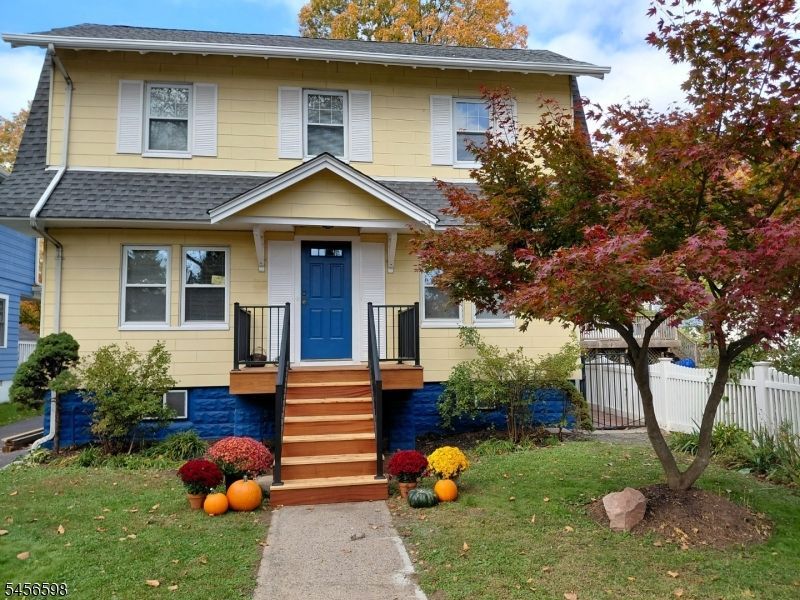
Set on a quiet, gorgeous street just around the block from Carteret Park, and about 0.9 mile from the shops, dining, and the Midtown Direct train in Bloomfield Center, this 3-bedroom, 2-full-bath Glen Ridge home offers the space and updates today's move-up buyer is looking for. A versatile den offers a wonderful spot to work, relax, or create a welcoming guest space, with the flexibility to double as a guestroom. The kitchen was updated, with a small addition to the back, in 2001. The home also features refinished hardwood flooring in the dining room, brand-new carpet in the living room and up the stairs, and a freshly painted interior throughout. Imagine slow mornings on the brand-new front porch, afternoons at nearby Carteret Park, and evenings around the table with family and friends. Here, the charm of a beautiful residential street meets the convenience of nearby shops, restaurants, and a direct connection to Manhattan. Downstairs, the full basement offers nice ceiling height and excellent potential for additional living space, with a newly epoxied floor and dedicated laundry area. Outside, enjoy a one-car garage with a new garage door, a manageable yard, and plenty of convenient on-street parking. A great combination of location, comfort, community, and future potential -- an inviting place to put down roots and make your next chapter your own.
Property Features
Property Type: Residential - Single Family
Basement: Yes
Basement: Full, Unfinished
Cooling: Window A/C(s)
Fuel Type: Gas-Natural
Garage: 1
Heating: Radiators - Steam
Home Style: Colonial
Lot Size: 0.13 Acres
Roof Type: Asphalt Shingle
Taxes: $14,680
Year Built: 1930
Amenities
CODetect
SmokeDet
StallShw
TubShowr
Deck
Metal Fence
Storm Window(s)
Feature Descriptions
Appliances: Carbon Monoxide Detector, Dishwasher, Kitchen Exhaust Fan, Range/Oven-Gas, Refrigerator, Self Cleaning Oven, Sump Pump
Bath: Stall Shower
Days on Site: 7
Driveway: 1 Car Width
Exterior: Composition Shingle
Flooring: Carpeting, Tile, Vinyl-Linoleum, Wood
Handicap: No
Lot: Level Lot
Lot Dimensions: 0.13 acre(s)
Parking Notes: Detached Garage
Sewer: Public Sewer
Utilities: Electric, Gas-Natural
Water: Public Water
Room Sizes
Primary: 10x17
Bedroom 2: 8x11
Bedroom 3: 9x12
Dining Room: 12x11
Den: 10x11
Kitchen: 8x12
Living Room: 16x17
Bathroom: 9x6
Breakfast: 8x6
Bathroom: 6x7
See Remarks: 28x17
Local Schools
High School: GLEN RIDGE
Middle School: RIDGEWOOD
Elementary School: LINDEN AVE
Listed By / Shown By
Listed By
Agency Name: EPIQUE REALTY
Agency Contact: 862-202-4790
Shown By
Agent Name: Leslie Russell Associate Broker/Consultant
Agent Phone: Cell: (215) 694-9169
Agency Title: RealtyMark

Estimate Your Payment
Estimated Payment
$ 3,058.40 per month $1,622.44 Principal & Interest $1,223.33 Property Tax $212.63 Homeowner's InsuranceChange Payment Information

Leslie Russell Associate Broker/Consultant
Office: (215) 376-4444 ext. 318
Cell: (215) 694-9169
Email Me

Privacy Policy / DMCA Notice / ADA Accessibility


This site is hosted, designed and copyright
© 1994 - 2026 by
Delta Media Group, Inc. -- Patent Pending --
54 Midland Ave | MLS# 4062130
This single family home located at 54 Midland Ave, Glen Ridge, NJ 07028 is currently listed for sale with an asking price of $729,000. This property was built in 1930 and has 3 bedrooms and 2 full baths with 1392 sq. ft. Search Glen Ridge real estate on lrussell.realtymark.net today.