

BEDS6
BATHS7 full 1 partial
SQUARE FEET8,696
MLS#4063380
STATUS
PROPERTY TYPEResidential - Single Family
Property Description
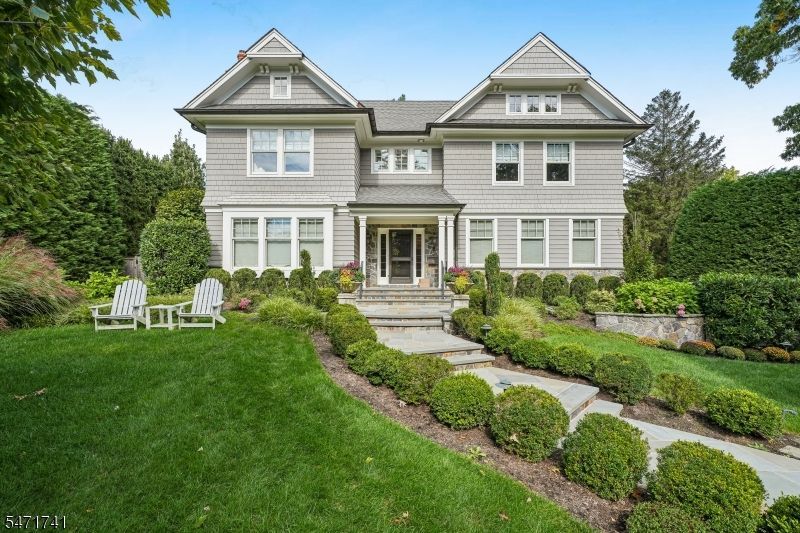
Rare opportunity to own this newer Colonial that is your dream home ideally located on .65 acres on a tranquil street in Summit's coveted Northside. This stunning home has been renovated to perfection by top builder, architect & interior designer in 2016. Has the ideal floor plan w/ stunning gourmet eat-in kitchen w/ center island, custom cabinetry, top of the line SubZero, Fisher & Paykel & Wolf appliances, totally open to fam room w/ linear gas FP & coffered ceiling. There are 2 beautiful offices & a bright, relaxing living room, each w/ custom built-ins. There is easy 1st floor access to a spectacular private park-like property surrounded by mature hedges w/ heated pavilion w/ outdoor TV over FP, summer kitchen w/ Lynx BBQ, pizza oven, refrigerator as well as saltwater pool w/ electronic pool cover & fire pit. A changing area, full bath & stackable laundry w/ tile floor are steps away. The magazine worthy primary ste has a bedroom w/gas FP & sitting area, 2 walk-in custom closets, & a spa-like bath w/ radiant heated floors. 3 more en suite bedrooms & a laundry room are on the 2nd floor. 5th bedroom suite is on the 3rd floor. The lower level is beautifully finished with a massive rec room w/ wet bar, guest bedroom, full bath, mudroom w/ 4 double closets, radiant heated floors & dumbwaiter to the 1st & 2nd floors, and oversized heated 3-car garage totally outfitted for storage. Has Smart house features to manage your own private oasis in an ideal Northside Summit location!
Property Features
Property Type: Residential - Single Family
Basement: Yes
Basement: Finished, Full
Cooling: 4+ Units, Central Air, Multi-Zone Cooling
Fenced: Yes
Fuel Type: Gas-Natural
Garage: 3
Heating: 4+ Units, Forced Hot Air, Multi-Zone, Radiant - El
Home Style: Colonial
Lot Size: 0.65 Acres
Roof Type: Asphalt Shingle
Taxes: $68,240
Amenities
Blinds
CODetect
AlrmFire
CeilHigh
SecurSys
SmokeDet
StallShw
WlkInCls
WndwTret
Barbeque
Curbs
OutDrKit
Patio
FencPriv
Storage
ThrmlW&D
Sprinklr
Feature Descriptions
Appliances: Carbon Monoxide Detector, Dishwasher, Dryer, Generator-Built-In, Kitchen Exhaust Fan, Microwave Oven, Range/Oven-Gas, Refrigerator, Wall Oven(s) - Electric, Washer
Bath: Stall Shower
Driveway: 1 Car Width, Additional Parking, Blacktop, Driveway-Exclusive
Exterior: Clapboard, Stone
Fireplace: Bedroom 1, Family Room, Gas Fireplace, Kitchen
Flooring: Marble, Tile, Wood
Handicap: No
Lot: Level Lot, Skyline View
Lot Dimensions: 0.65 acre(s)
Outbuilding(s): Yes
Parking Notes: Built-In Garage, Finished Garage, Garage Door Open
Pool: Gunite, Heated, In-Ground Pool, Outdoor Pool
Security: yes
Sewer: Public Sewer
Swimming Pool: Yes
Utilities: Electric, Gas-Natural
Water: Public Water
Room Sizes
Primary: 19x18
Bedroom 2: 18x14
Bedroom 3: 15x16
Bedroom 4: 20x14
Dining Room: 15x23
Family Room: 30x22
Den: 20x10
Kitchen: 20x18
Living Room: 20x14
Bedroom/Office: 33x16
Rec Room: 43x18
Bedroom: 12x13
Laundry Room: 15x8
Local Schools
High School: Summit HS
Middle School: Summit MS
Elementary School: Lincoln-Hubbard
Listed By / Shown By
Listed By
Agency Name: WEICHERT REALTORS
Agency Contact: 201-306-1357
Shown By
Agent Name: Leslie Russell Associate Broker/Consultant
Agent Phone: Cell: (215) 694-9169
Agency Title: RealtyMark

Estimate Your Payment
Estimated Payment
$ 19,518.86 per month $12,229.49 Principal & Interest $5,686.67 Property Tax $1,602.71 Homeowner's InsuranceChange Payment Information

Leslie Russell Associate Broker/Consultant
Office: (215) 376-4444 ext. 318
Cell: (215) 694-9169
Email Me

Privacy Policy / DMCA Notice / ADA Accessibility


This site is hosted, designed and copyright
© 1994 - 2026 by
Delta Media Group, Inc. -- Patent Pending --
54 Templar Way | MLS# 4063380
This single family home located at 54 Templar Way, Summit, NJ 07901 is currently listed for sale with an asking price of $5,495,000. This property has 6 bedrooms and 7 full and 1 partial baths with 8696 sq. ft. Search Summit real estate on lrussell.realtymark.net today.