

BEDS2
BATHS2 full 1 partial
SQUARE FEET1,387
MLS#4061551
STATUS
PROPERTY TYPEResidential - Townhouse
Property Description
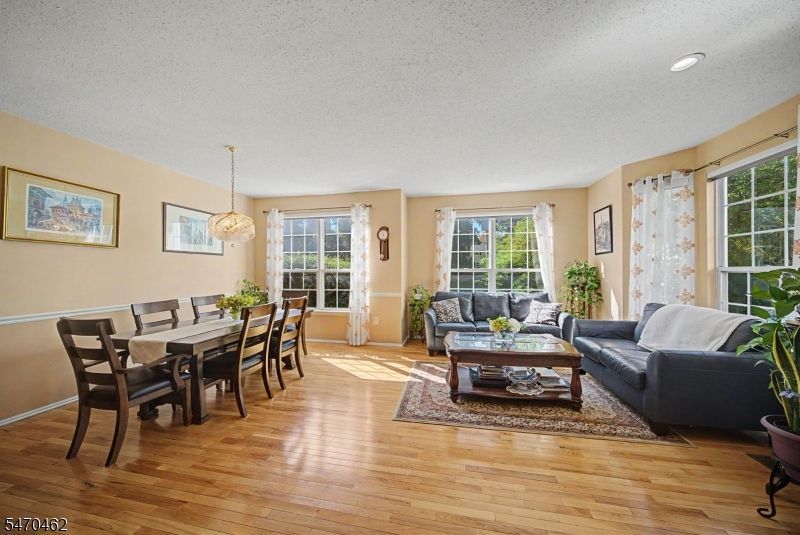
End-unit privacy, abundant natural light, and move-in-ready comfort! Welcome to 54 Wildflower Lane, a beautifully maintained Chelsea model in the sought-after Rose Arbor community. Thoughtfully updated with hardwood floors on both levels, Hunter Douglas window treatments, and newer HVAC (2024). Step-free entry leads to a bright living and dining area with a cozy gas fireplace. The eat-in kitchen features one-piece granite countertops, new flooring, stove and refrigerator (2024), a pantry, and breakfast nook opening to a private patio. Upstairs, two spacious bedrooms offer private en-suite bathrooms and walk-in closets. Enjoy new hardwood floors and custom closets (2024), an updated second bathroom (2023), and convenient laundry with washer/dryer (2022). The fully renovated basement (2020) offers flexible living space, a cedar closet, and storage. Additional updates include a water heater (2023) and refreshed walls, ceilings, and floors (2020). Enjoy peaceful surroundings, walking paths, and a charming gazebo, minutes from downtown Morristown, shopping, dining, trains, and major highways. Water included in HOA fees at no additional charge.
Property Features
Property Type: Residential - Townhouse
Basement: Yes
Basement: Finished-Partially
Cooling: 1 Unit, Central Air
Fuel Type: Gas-Natural
Garage: 1
Heating: 1 Unit, Forced Hot Air
Home Style: Townhouse-End Unit, Multi Floor Unit
Lot Size: 0.11 Acres
Roof Type: Asphalt Shingle
Taxes: $7,155
Year Built: 1993
Amenities
Blinds
CODetect
CeilCath
CedrClst
FireExtg
SmokeDet
StallShw
TrckLght
WlkInCls
Patio
Feature Descriptions
Appliances: Carbon Monoxide Detector, Cooktop - Gas, Dryer, Microwave Oven, Refrigerator, Sump Pump
Bath: Jetted Tub, Stall Shower
Days on Site: 10
Driveway: 1 Car Width, Additional Parking
Exterior: Vinyl Siding
Fireplace: Living Room
Flooring: Tile, Vinyl-Linoleum, Wood
Handicap: No
Lot: Cul-De-Sac, Level Lot
Lot Dimensions: 0.11 acre(s)
Parking Notes: Built-In Garage
Sewer: Public Sewer
Utilities: All Underground, Electric, Gas-Natural
Water: Public Water
Room Sizes
Primary: 16x14
Bedroom 2: 12x13
Dining Room: 13x9
Kitchen: 17x18
Living Room: 15x12
Office: 12x10
Rec Room: 15x16
Local Schools
High School: Morristown
Middle School: Frelghuysn
Elementary School: Alfredvail
Listed By / Shown By
Listed By
Agency Name: KELLER WILLIAMS METROPOLITAN
Agency Contact: 973-539-1120
Shown By
Agent Name: Leslie Russell Associate Broker/Consultant
Agent Phone: Cell: (215) 694-9169
Agency Title: RealtyMark

Estimate Your Payment
Estimated Payment
$ 2,104.07 per month $1,333.11 Principal & Interest $596.25 Property Tax $174.71 Homeowner's InsuranceChange Payment Information

Leslie Russell Associate Broker/Consultant
Office: (215) 376-4444 ext. 318
Cell: (215) 694-9169
Email Me

Privacy Policy / DMCA Notice / ADA Accessibility


This site is hosted, designed and copyright
© 1994 - 2026 by
Delta Media Group, Inc. -- Patent Pending --
54 Wildflower Ln | MLS# 4061551
This townhouse located at 54 Wildflower Ln, Morris, NJ 07960 is currently listed for sale with an asking price of $599,000. This property was built in 1993 and has 2 bedrooms and 2 full and 1 partial baths with 1387 sq. ft. Search Morris real estate on lrussell.realtymark.net today.