

BEDS4
BATHS2 full
SQUARE FEET2,670
MLS#PAPH2684954
STATUSACTIVE
PROPERTY TYPEResidential - Single Family
SUBDIVISIONROXBOROUGH
SCHOOLPHILADELPHIA CITY
Property Description
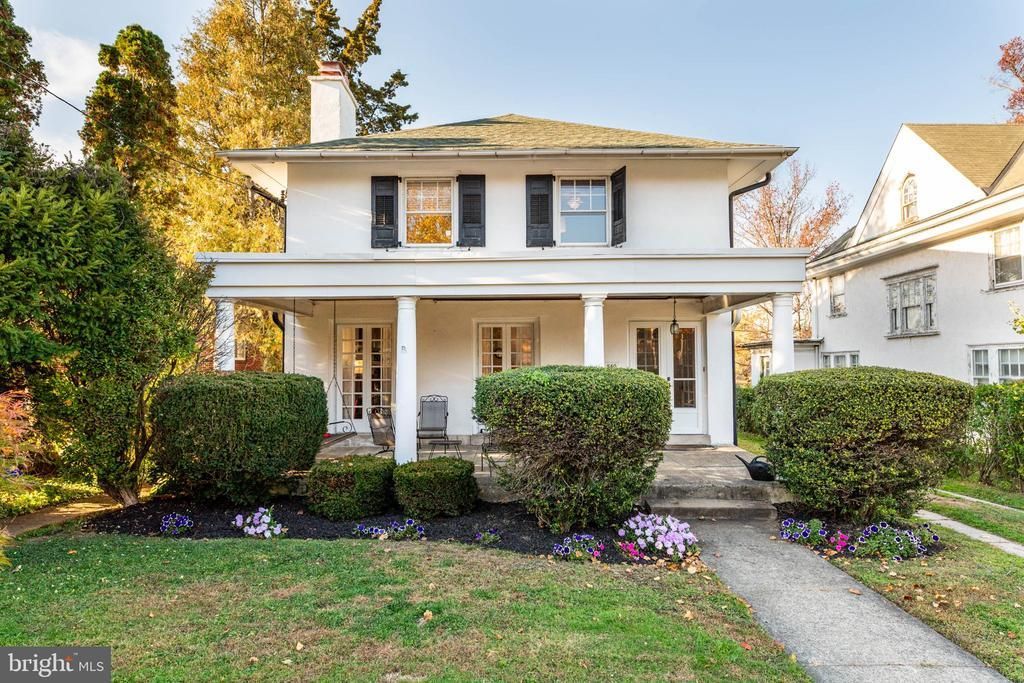
Best Location in Roxborough! A rare opportunity to own a 4-bedroom, 2-full-bath detached single-family home situated on a generous, approximately quarter-acre lot in the heart of Roxborough! This charming Dutch Colonial offers timeless architectural details, thoughtful improvements, and wonderful indoor and outdoor living spaces. An enchanting covered front porch welcomes you home, while beautiful French doors open to a vestibule entrance, setting the stage for the character found throughout. Refinished hardwood floors, original stained-glass accents, and distinctive period details add warmth and personality. The kitchen opens to an adjoining sitting room, creating an inviting space for everyday living and entertaining. Additional improvements include a remodeled bathroom and NEW HVAC system. Four bedrooms, two full bathrooms, and a partially finished basement offer comfortable living spaces and flexibility for a variety of needs. Outside, discover a spacious backyard on an approximately quarter-acre property, offering wonderful possibilities for gardening, entertaining, or simply relaxing. A private driveway and detached garage add convenience and value—especially appealing features in this established neighborhood. Enjoy the wonderful sense of community that makes Roxborough so special! Shop at Weavers Way Co-op Market, grab a famous Philly cheesesteak at Dalessandro's, or spend an afternoon at Gorgas Park. Explore the scenic trails of Wissahickon Valley Park, enjoy a round at Walnut Lane Golf Course, and appreciate easy access to Center City Philadelphia. 540 Gates Street is a home with personality, history, and heart. A wonderful opportunity for buyers who appreciate classic architecture, and distinctive character. Come discover a HOME to call your own! SHOWINGS start Wednesday Nov 4th
Property Features
Property Type: Residential - Single Family
Basement: Yes
Basement: Daylight, Partial, Partially Finished, Rear Entrance
Cooling: Central A/C
Fireplaces: 1
Fuel Type: Electric
Garage: 2
Heating: Forced Air
Home Style: Colonial
Lot Size: 0.22 Acres
Roof Type: Asphalt
Stories: 3.0
Taxes: $7,353
Year Built: 1940
Feature Descriptions
Additional Structures: Above Grade, Below Grade
Appliances: Dishwasher, Dryer, Microwave, Oven/Range - Gas, Refrigerator, Stainless Steel Appliances, Washer, Water Heater
Days on Site: 8
Electric: 200+ Amp Service
Exterior: Masonry, Stucco
Flooring: Hardwood
Interior: Attic, Built-Ins, Cedar Closet(s), Family Room Off Kitchen, Formal/Separate Dining Room, Kitchen - Eat-In, Stain/Lead Glass, Wood Floors
Lot: Level, Private
Lot Dimensions: 0.22 Acre(S)
Municipality: PHILADELPHIA
Parking Notes: 6 Total Parking Spaces
Rooms: Living Room, Dining Room, Sitting Room, Bedroom 2,Bedroom 3,Bedroom 4,Kitchen, Family Room, Bedroom 1,Exercise Room, Bathroom 1
Sewer: Public Sewer
SQFT Above Finished: 2220
SQFT Below Finished: 450
SQFT Total Finished: 2670
Structure Type: Detached
Total Garage/Parking Spaces: 6
Water: Public
Local Schools
School District: PHILADELPHIA CITY
Listed By / Shown By
Listed By
Agency Name: BHHS Fox & Roach-Rosemont
Agency Phone: 6105276400
Shown By
Agent Name: Leslie Russell Associate Broker/Consultant
Agent Phone: Cell: (215) 694-9169
Agency Title: RealtyMark

Estimate Your Payment
Estimated Payment
$ 2,246.43 per month $1,444.39 Principal & Interest $612.75 Property Tax $189.29 Homeowner's InsuranceChange Payment Information

Leslie Russell Associate Broker/Consultant
Office: (215) 376-4444 ext. 318
Cell: (215) 694-9169
Email Me

Privacy Policy / DMCA Notice / ADA Accessibility


This site is hosted, designed and copyright
© 1994 - 2026 by
Delta Media Group, Inc. -- Patent Pending --
540 Gates Street | MLS# PAPH2684954
This single family home located at 540 Gates Street, Philadelphia, PA 19128 is currently listed for sale with an asking price of $649,000. This property was built in 1940 and has 4 bedrooms and 2 full baths with 2670 sq. ft. Gates Street is located in the ROXBOROUGH subdivision within the PHILADELPHIA CITY school district. Search ROXBOROUGH real estate on lrussell.realtymark.net today.