

BEDS2
BATHS2 full 1 partial
SQUARE FEET1,440
MLS#PADA2065724
STATUSACTIVE
PROPERTY TYPEResidential - Townhouse
SUBDIVISIONFOUR SEASONS
SCHOOLCENTRAL DAUPHIN
Property Description
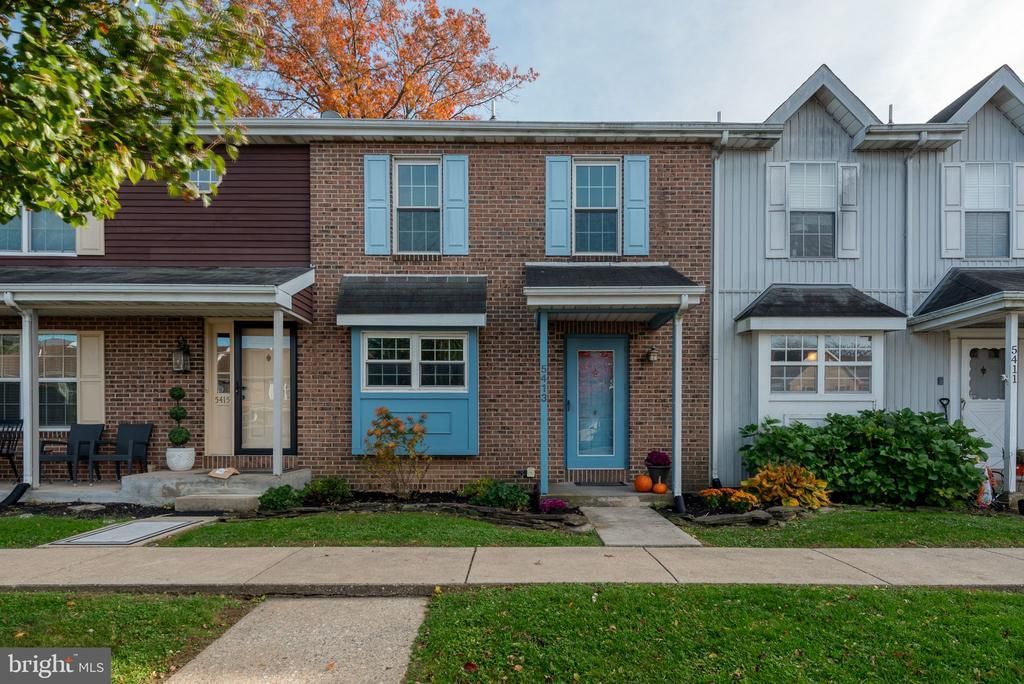
Reasonably priced 2 bed/2.5 bath home highlighted with modern flooring in 2021 and complimented with a walk out basement overlooking a tranquil natural setting. Kitchen boasts a full appliance package including range, refrigerator, dishwasher, and microwave. Versatile dining room could serve multiple purposes. Spacious living room flows smoothly onto the covered screened deck with a peaceful view. Thoughtfully designed 2nd floor has a primary suite with a private attached bathroom plus a 2nd ample bedroom and an additional full bath. Convenient 2nd floor laundry complete with washer and dryer. Unfinished basement could be finished by new owner to convert it into additional living space. Well planned parking includes 2 reserved spaces and additional overflow spaces within the community. Ideal location backs to serene natural area yet just minutes to the capital amenities and all that Harrisburg has to offer. I welcome you to view the photos from the multi list link to see additional information and captions.
Property Features
Property Type: Residential - Townhouse
Basement: Yes
Basement: Full, Interior Access, Walkout Level, Unfinished
Cooling: Central A/C
Fuel Type: Electric
Heating: Forced Air, Heat Pump(s)
Home Style: Traditional
Lot Size: 0.03 Acres
Roof Type: Shingle
Stories: 2.0
Taxes: $2,512
Year Built: 1982
Feature Descriptions
Additional Structures: Above Grade, Below Grade
Appliances: Built-In Microwave, Dishwasher, Dryer, Oven/Range - Electric, Refrigerator, Washer, Water Heater
Days on Site: 4
Electric: Circuit Breakers
Exterior: Frame, Brick, Vinyl Siding
Flooring: Laminate Plank, Vinyl
HOA Fee: $120.00/Monthly
Interior: Bathroom - Stall Shower, Bathroom - Tub Shower, Ceiling Fan(s), Combination Dining/Living, Primary Bath(s)
Lot Dimensions: 0.03 Acre(S)
Municipality: LOWER PAXTON TWP
Parking Features: Assigned
Rooms: Living Room, Dining Room, Primary Bedroom, Bedroom 2,Kitchen, Laundry, Bathroom 2,Primary Bathroom, Half Bath
Sewer: Public Sewer
SQFT Above Finished: 1440
SQFT Total Finished: 1440
Structure Type: Interior Row/Townhouse
Water: Public
Room Sizes
Kitchen: 11 x 10 Level - Main
Living Room: 19 x 12 Level - Main
Dining Room: 15 x 9 Level - Main
Primary Bedroom: 16 x 12 Level - Upper 1
Bedroom 2: 17 x 13 Level - Upper 1
Local Schools
High School: CENTRAL DAUPHIN EAST
Middle School: CENTRAL DAUPHIN EAST
Elementary School: SOUTH SIDE
School District: CENTRAL DAUPHIN
Listed By / Shown By
Listed By
Agency Name: Coldwell Banker Realty
Agency Phone: 7175342442
Shown By
Agent Name: Leslie Russell Associate Broker/Consultant
Agent Phone: Cell: (215) 694-9169
Agency Title: RealtyMark

Estimate Your Payment
Estimated Payment
$ 763.12 per month $489.62 Principal & Interest $209.33 Property Tax $64.17 Homeowner's InsuranceChange Payment Information

Leslie Russell Associate Broker/Consultant
Office: (215) 376-4444 ext. 318
Cell: (215) 694-9169
Email Me

Privacy Policy / DMCA Notice / ADA Accessibility


This site is hosted, designed and copyright
© 1994 - 2026 by
Delta Media Group, Inc. -- Patent Pending --
5413 Pond Road | MLS# PADA2065724
This townhouse located at 5413 Pond Road, Harrisburg, PA 17111 is currently listed for sale with an asking price of $220,000. This property was built in 1982 and has 2 bedrooms and 2 full and 1 partial baths with 1440 sq. ft. Pond Road is located in the FOUR SEASONS subdivision within the CENTRAL DAUPHIN school district. Search FOUR SEASONS real estate on lrussell.realtymark.net today.