

BEDS3
BATHS4 full
SQUARE FEET3,283
MLS#2026042564
STATUSActive
PROPERTY TYPEResidential - Single Family
SUBDIVISIONCAPE CORAL
Property Description
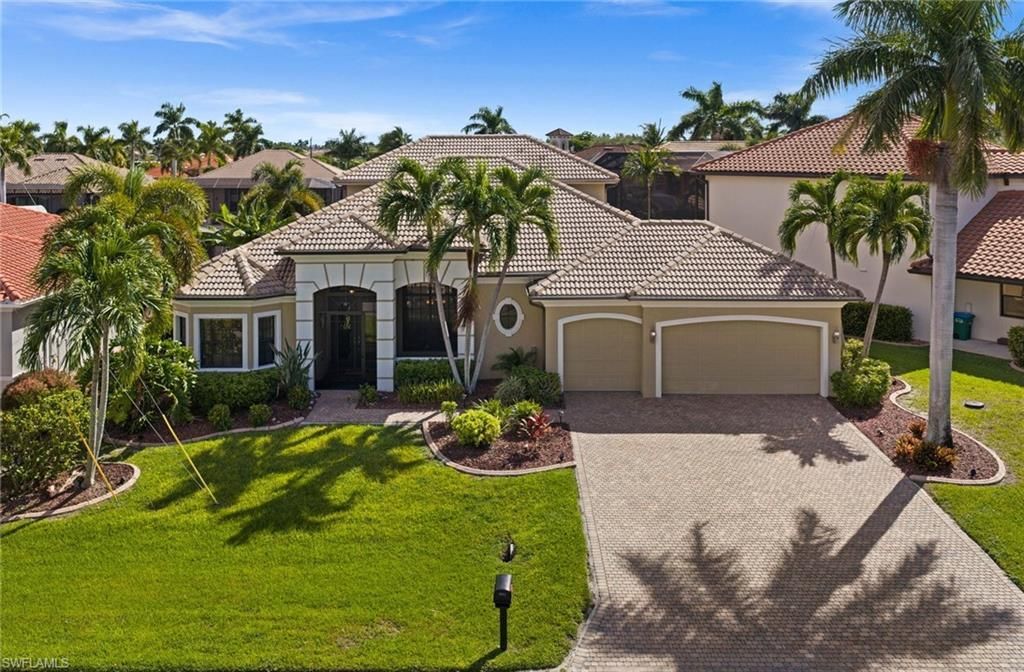
CUSTOM GULF ACCESS LIVING WITH ROOM TO SPREAD OUT. JUST A SHORT WALK TO CAPE HARBOUR! Built by Arthur Rutenberg Homes, this impressive two-story waterfront home offers 3,283 square feet with three spacious bedrooms, a den (currently used as a 4th bedroom), four full bathrooms, and a three-car garage in one of SW Cape Coral's most desirable neighborhoods. From the generous living spaces to the extensive custom finishes, this home offers comfort, quality, and plenty of room for everyday living and entertaining. Ten-foot ceilings, eight-foot solid-core doors, decorative tray and coffered ceilings, crown molding, and tile and hardwood flooring add character throughout the spacious great room floor plan. Formal and casual dining areas provide room for everything from quiet breakfasts to holiday gatherings. The kitchen features custom wood cabinetry, granite countertops, a gas cooktop, tile backsplash, a center island, breakfast bar, and walk-in pantry. The primary suite overlooks the water through a beautiful bay window and offers direct access to the lanai and pool. Its spacious bathroom includes dual sinks, a makeup vanity, a separate tub, and a walk-in shower. Both guest bedrooms have their own bathrooms and walk-in closets, providing comfortable accommodations and privacy for family and visitors. The den, currently used as a fourth bedroom, adds flexibility, while the upstairs game or media room opens to a screened balcony overlooking the waterfront. Outside, the heated pool and spa, expansive paver deck, retractable awnings, and lush tropical landscaping create an inviting setting for hosting friends or relaxing in the Florida sunshine. A composite wraparound dock with a covered boat lift puts Gulf access boating right in your backyard. Additional features include impact-resistant windows and doors, a tile roof, remote-controlled blinds, central vacuum, ventilated wood closet shelving, a 250-gallon buried propane tank, generator prewiring, and a laundry room with a sink and extensive storage. Green Home certification and a paver driveway complete this thoughtfully appointed property. Enjoy the space and privacy of a custom waterfront home with Cape Harbour's restaurants just a short walk away!
Property Features
Property Type: Residential - Single Family
Cooling: Ceiling Fan(s), Central Electric
Garage: 3 car attached
Heating: Central Electric
Home Style: Florida
Lot Size: 0.23 Acres
Roof Type: Tile
Stories: 2.0
Taxes: $16,605
Year Built: 2008
Amenities
Boat Canopy/Cover
Dock
Boat Lift
Captain's Walk
Composite Dock
Dock Included
Elec Avail at dock
Water Avail at Dock
Balcony
Screened Balcony
Sprinkler Auto
Feature Descriptions
Bedroom/Den: 3 - Den
Bedroom: 3+Den
Canal Width: Canal Width 81-120
Construction: Concrete Block, Stucco
Days on Site: 29
Den: Yes
Dining: Breakfast Bar, Breakfast Room, Dining - Living
Directions: Cape Coral Pkwy W to (S) on Agualinda Blvd to (W) on El Dorado Pkwy W to (N) on SW 22nd Ave
Exterior: Concrete Block, Stucco
Flooring: Tile, Wood
Furnished: Turnkey
GEO Area: CC22 - Cape Coral Unit 69,70,72-
Hoa Fee: $0
Home Warranty Y/N: No
Interior: Central Vacuum, Split Bedrooms, Great Room, Den - Study, Guest Bath, Guest Room, Home Office, Media Room, Built-In Cabinets, Wired for Data, Coffered Ceiling(s), Pantry, Tray Ceiling(s), Volume Ceiling, Walk-In Closet(s)
Irrigation: Assessment Paid, Central, Reclaimed
Kitchen: Kitchen Island, Pantry, Walk-In Pantry
Laundry: Inside, Sink
Lease Considered Y/N: No
Listing Terms: Buyer Finance/Cash, FHA, VA Loan
Lot: Irregular Lot
Ownership: Single Family
Parcel #: 16-45-23-C4-04600.0070
Parking: Driveway Paved, Guest, Paved, Garage Door Opener, Attached
Pets: No Approval Needed
Pool: In Ground, Concrete, Equipment Stays, Electric Heat, Screen Enclosure
Property Attached Y/N: No
Property Sub-Type: Single Family Residence
Road Frontage: Public Road
Sewer: Assessment Paid, Central
Sewer: Assessment Paid, Central
Spa: Yes
Spa: In Ground, Concrete, Equipment Stays, Heated Electric, Pool Integrated, Screened
SQFT Total: 3906
Swimming Pool: Yes
Transfer Fee: 0
Units in Building: Square Feet
View: Canal, Landscaped Area, Water
Water: Assessment Paid, Central
Water: Assessment Paid, Central
Waterfront: Bridge(s)/Water Indirect, Canal Front, Navigable Water, Seawall
Windows: Impact Resistant, Impact Resistant Windows, Window Coverings
Listed By / Shown By
Listed By
Agency Name: Century 21 Selling Paradise
Agency Phone: 239-542-5777
Shown By
Agent Name: Leslie Russell Associate Broker/Consultant
Agent Phone: Cell: (215) 694-9169
Agency Title: RealtyMark

Estimate Your Payment
Estimated Payment
$ 4,391.84 per month $2,659.55 Principal & Interest $1,383.75 Property Tax $348.54 Homeowner's InsuranceChange Payment Information

Leslie Russell Associate Broker/Consultant
Office: (215) 376-4444 ext. 318
Cell: (215) 694-9169
Email Me

Privacy Policy / DMCA Notice / ADA Accessibility


This site is hosted, designed and copyright
© 1994 - 2026 by
Delta Media Group, Inc. -- Patent Pending --
5427 SW 22nd Ave | MLS# 2026042564
This single family home located at 5427 SW 22nd Ave, Cape Coral, FL 33914 is currently listed for sale with an asking price of $1,195,000. This property was built in 2008 and has 3 bedrooms and 4 full baths with 3283 sq. ft. SW 22nd Ave is located in the CAPE CORAL subdivision. Search CAPE CORAL real estate on lrussell.realtymark.net today.