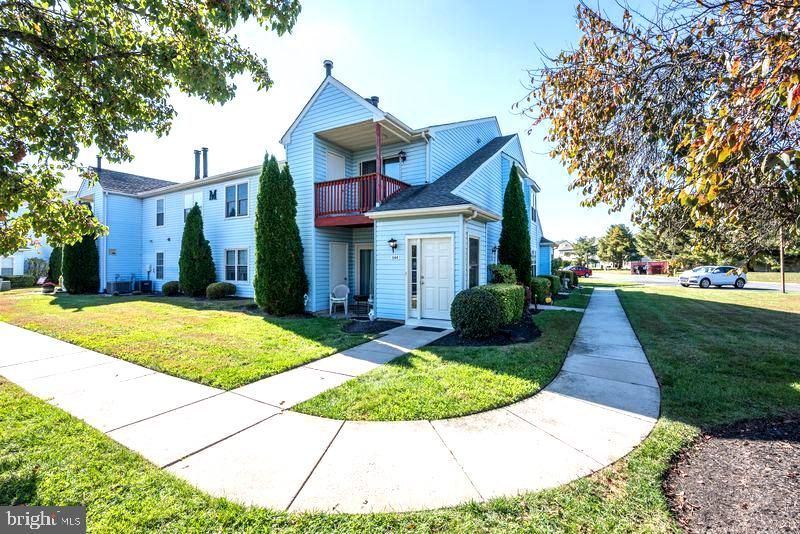


BEDS2
BATHS2 full
SQUARE FEET1,086
MLS#NJGL2080312
STATUSACTIVE
PROPERTY TYPEResidential - Condominium
SUBDIVISIONPEACHTREE
SCHOOLWASHINGTON TOWNSHIP
Property Description
2nd floor condo with cathedral ceiling and fireplace in the living rm. Recently replaced, windows, doors, kitchen cabinets, kitchen appliances, bathroom vanity. Luxury vinyl plank flooring. Move in ready.
Property Features
Property Type: Residential - Condominium
Cooling: Central A/C
Fireplaces: 1
Fuel Type: Natural Gas
Heating: 90% Forced Air
Home Style: Contemporary
Stories: 2.0
Taxes: $4,416
Year Built: 1988
Feature Descriptions
Additional Structures: Above Grade, Below Grade
Appliances: Built-In Microwave, Dishwasher, Disposal, Dryer, Oven/Range - Gas, Washer, Water Heater
Days on Site: 7
Exterior: Aluminum Siding
Fireplace: Wood
Flooring: Luxury Vinyl Plank
HOA Fee: $219.00/Monthly
Interior: Bathroom - Stall Shower, Bathroom - Tub Shower, Walk-in Closet(s), Other
Municipality: WASHINGTON TWP
Number of Rooms: 5
Pet Restrictions: Dogs OK
Sewer: Public Sewer
SQFT Above Finished: 1086
SQFT Total Finished: 1086
Structure Type: Unit/Flat/Apartment
Utilities: Natural Gas Available
Water: Public
Local Schools
School District: WASHINGTON TOWNSHIP
Listed By / Shown By
Listed By
Agency Name: Keller Williams Realty - Medford
Agency Phone: 6096545656
Shown By
Agent Name: Leslie Russell Associate Broker/Consultant
Agent Phone: Cell: (215) 694-9169
Agency Title: RealtyMark

Estimate Your Payment
Estimated Payment
$ 997.31 per month $556.39 Principal & Interest $368.00 Property Tax $72.92 Homeowner's InsuranceChange Payment Information

Leslie Russell Associate Broker/Consultant
Office: (215) 376-4444 ext. 318
Cell: (215) 694-9169
Email Me

Privacy Policy / DMCA Notice / ADA Accessibility


This site is hosted, designed and copyright
© 1994 - 2026 by
Delta Media Group, Inc. -- Patent Pending --
544 Cascade Court | MLS# NJGL2080312
This condo located at 544 Cascade Court, Sewell, NJ 08080 is currently listed for sale with an asking price of $250,000. This property was built in 1988 and has 2 bedrooms and 2 full baths with 1086 sq. ft. Cascade Court is located in the PEACHTREE subdivision within the WASHINGTON TOWNSHIP school district. Search PEACHTREE real estate on lrussell.realtymark.net today.