

BEDS2
BATHS1 full
SQUARE FEET660
MLS#PACE2521006
STATUSACTIVE
PROPERTY TYPEResidential - Single Family
SUBDIVISIONPLEASANT GAP
SCHOOLBELLEFONTE AREA
Property Description
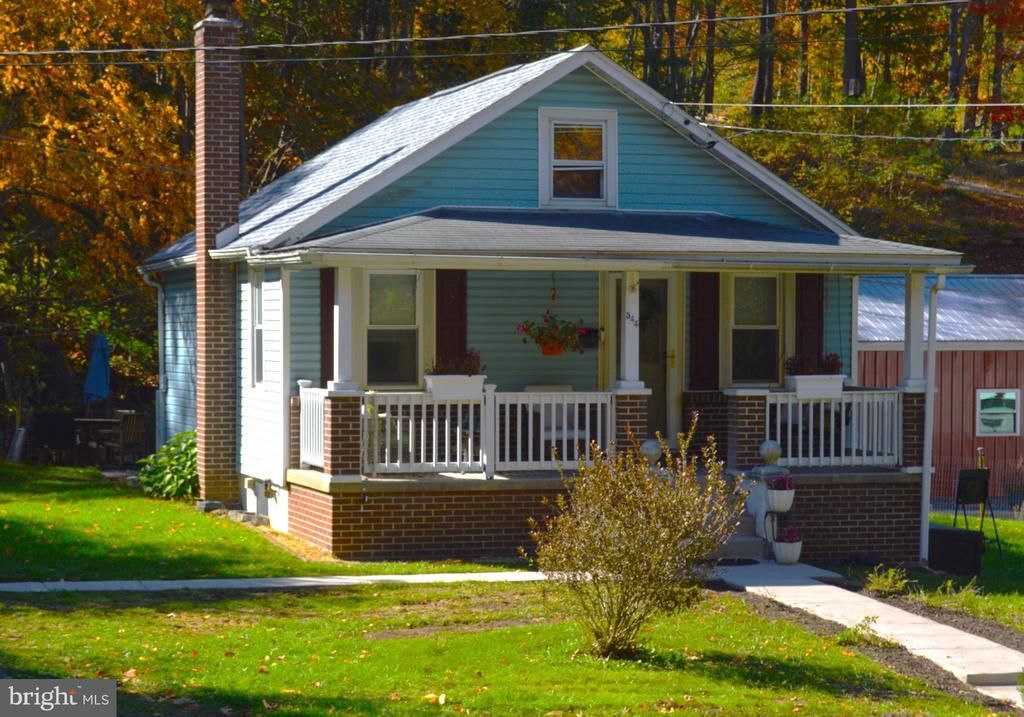
This charming 2-bedroom, 1 full bathroom home in Pleasant Gap is ideal for those looking to downsize or maybe a first home! Take comfort in the knowledge that it was completely renovated in 2018! Including the plumbing, electric, walls, and windows. Inside you'll find built-ins, cherry cabinets, granite countertops, an updated full bathroom, and newer flooring. Outside you'll find a newer roof (2020), a detached one car garage, brand new concrete sidewalks leading to and around the house, a delightful little stream out back (property is not in flood zone!), and two porches to enjoy it all. This this darling, cozy Craftsman in Pleasant Gap is move in ready! Don't miss your opportunity!
Property Features
Property Type: Residential - Single Family
Basement: Yes
Basement: Full, Partially Finished
Cooling: Window Unit(s)
Fuel Type: Oil
Garage: 1
Heating: Forced Air
Home Style: Ranch/Rambler, Craftsman
Lot Size: 0.19 Acres
Roof Type: Shingle
Stories: 1.0
Taxes: $1,533
Year Built: 1935
Feature Descriptions
Additional Structures: Above Grade, Below Grade
Appliances: Dishwasher, Dryer, Refrigerator, Stove, Washer, Water Heater, Disposal
Days on Site: 15
Electric: 200+ Amp Service
Exterior: Block, Brick, Vinyl Siding
Interior: Attic, Built-Ins, Combination Kitchen/Dining, Entry Level Bedroom, Family Room Off Kitchen, Kitchen - Eat-In, Bathroom - Tub Shower, Upgraded Countertops
Lot: Backs to Trees, Stream/Creek
Lot Dimensions: 0.19 Acre(S)
Municipality: SPRING TWP
Parking Features: Paved Driveway
Parking Notes: 8 Total Parking Spaces
Pet Restrictions: No Pet Restrictions
Rooms: Living Room, Bedroom 2,Kitchen, Bedroom 1,Full Bath
Sewer: Public Sewer
Special View Info: Creek/Stream, Trees/Woods
SQFT Above Finished: 660
SQFT Total Finished: 660
Structure Type: Detached
Total Garage/Parking Spaces: 8
Utilities: Cable TV Available, Electric Available
Water: Public
Windows: Replacement
Room Sizes
Living Room: 13 x 10 Level - Main
Kitchen: 13 x 10 Level - Main
Bedroom 1: 10 x 9 Level - Main
Bedroom 2: 10 x 9 Level - Main
Full Bath: 10 x 5 Level - Main
Local Schools
School District: BELLEFONTE AREA
Listed By / Shown By
Listed By
Agency Name: Kissinger, Bigatel & Brower
Agency Phone: 8142344000
Shown By
Agent Name: Leslie Russell Associate Broker/Consultant
Agent Phone: Cell: (215) 694-9169
Agency Title: RealtyMark

Estimate Your Payment
Estimated Payment
$ 605.77 per month $422.64 Principal & Interest $127.75 Property Tax $55.39 Homeowner's InsuranceChange Payment Information

Leslie Russell Associate Broker/Consultant
Office: (215) 376-4444 ext. 318
Cell: (215) 694-9169
Email Me

Privacy Policy / DMCA Notice / ADA Accessibility


This site is hosted, designed and copyright
© 1994 - 2026 by
Delta Media Group, Inc. -- Patent Pending --
544 S Main Street | MLS# PACE2521006
This single family home located at 544 S Main Street, Pleasant Gap, PA 16823 is currently listed for sale with an asking price of $189,900. This property was built in 1935 and has 2 bedrooms and 1 full baths with 660 sq. ft. S Main Street is located in the PLEASANT GAP subdivision within the BELLEFONTE AREA school district. Search PLEASANT GAP real estate on lrussell.realtymark.net today.