

BEDS2
BATHS1 full
SQUARE FEET1,090
MLS#PACB2059612
STATUSACTIVE
PROPERTY TYPERental - Townhouse
SUBDIVISIONVILLAGE OF MORELAND
SCHOOLWEST SHORE
Property Description
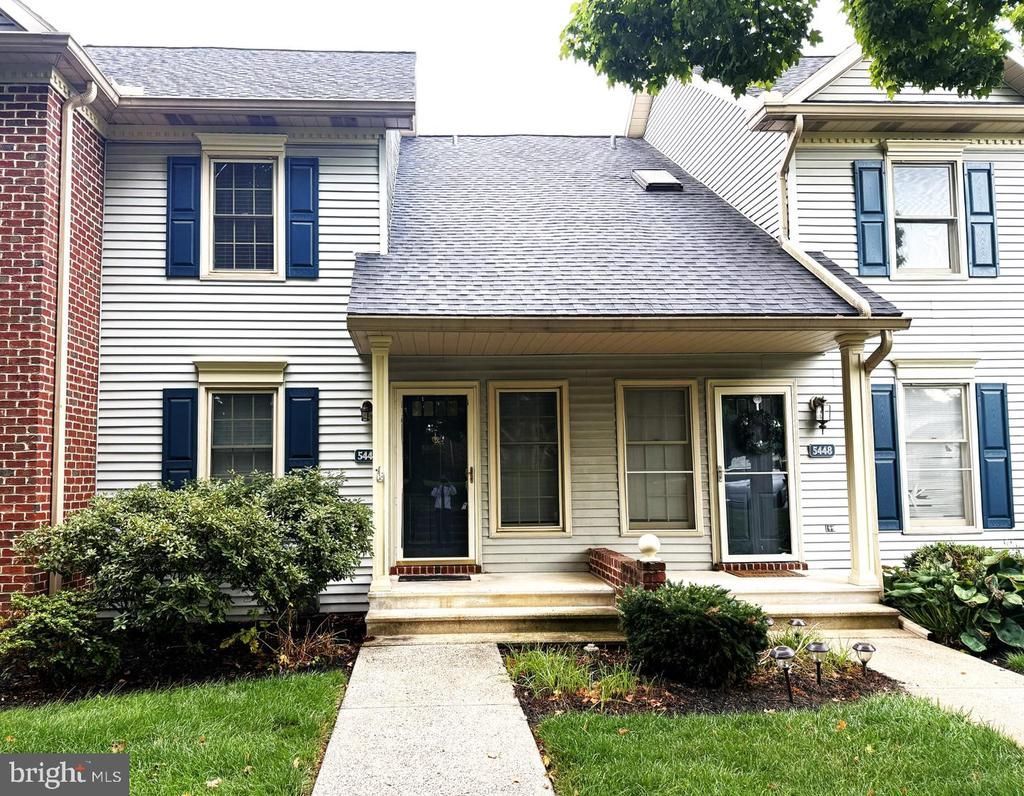
Enjoy low maintenance living in this 2 story contemporary colonial in the conveniently located Village of Moreland subdivision. The primary bedroom features vaulted ceilings, a walk-in closet and bathroom access. A second loft style bedroom provides a flexible space. The main level features a large living room with a gas fireplace, fully equipped kitchen with a breakfast bar, laundry room with the washing machine and clothes dryer included, a powder room and sliding doors leading to a deck/courtyard area. A large two car garage is a huge bonus with this property. Landlord pays HOA Fee. Tenant pays all utilities. Subject to Credit, Criminal History & Employment Verification, if applicable.
Property Features
Property Type: Rental - Townhouse
Cooling: Central A/C
Fireplaces: 1
Fuel Type: Electric
Garage: 2
Heating: Heat Pump - Electric BackUp
Home Style: Contemporary
Lot Size: 0.00 Acre(S)
Roof Type: Asphalt, Shingle
Stories: 2.0
Year Built: 1988
Feature Descriptions
Additional Structures: Above Grade, Below Grade
Appliances: Built-In Microwave, Dishwasher, Dryer, Oven/Range - Electric, Refrigerator, Washer
Days on Site: 24
Exterior: Brick, Vinyl Siding
Fireplace: Gas/Propane
Lot Dimensions: 0.00 Acre(S)
Municipality: LOWER ALLEN TWP
Pet Restrictions: Breed Restrictions, Number Limit
Sewer: Public Sewer
SQFT Above Finished: 1090
SQFT Total Finished: 1090
Structure Type: Interior Row/Townhouse
Total Garage/Parking Spaces: 2
Water: Public
Local Schools
High School: CEDAR CLIFF
School District: WEST SHORE
Listed By / Shown By
Listed By
Agency Name: Century 21 A Better Way
Agency Phone: 7172434929
Shown By
Agent Name: Leslie Russell Associate Broker/Consultant
Agent Phone: Cell: (215) 694-9169
Agency Title: RealtyMark


Leslie Russell Associate Broker/Consultant
Office: (215) 376-4444 ext. 318
Cell: (215) 694-9169
Email Me

Privacy Policy / DMCA Notice / ADA Accessibility


This site is hosted, designed and copyright
© 1994 - 2026 by
Delta Media Group, Inc. -- Patent Pending --
5446 Oxford Drive | MLS# PACB2059612
This property located at 5446 Oxford Drive, Mechanicsburg, PA 17055 is currently listed for rent with an asking price of $1,600 / Monthly. Oxford Drive is located within the WEST SHORE school district. Search Mechanicsburg real estate on lrussell.realtymark.net today.