

BEDS2
BATHS1 full 1 partial
SQUARE FEET1,280
MLS#PADA2064288
STATUSACTIVE
PROPERTY TYPEResidential - Townhouse
SUBDIVISIONFOUR SEASONS
SCHOOLCENTRAL DAUPHIN
Property Description
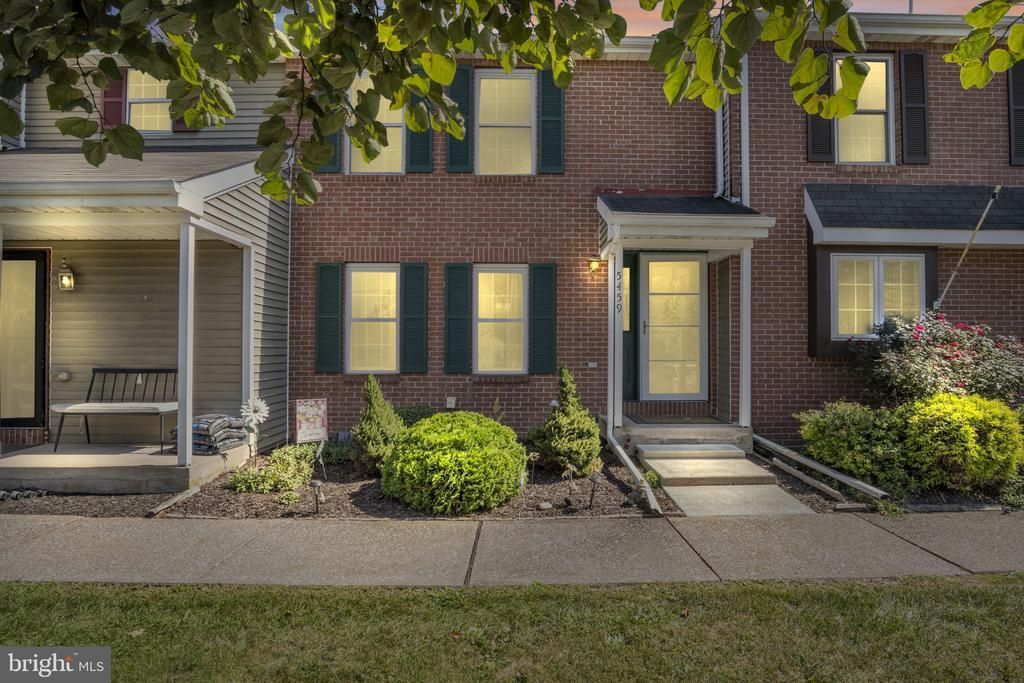
****Open House Sunday, November 15 1:00-3:00 PM****** Welcome to 5459 Pond Road! This charming, move-in ready home is located in Lower Paxton Township in the Central Dauphin School District and offers 2 bedrooms, 1½ bathrooms and convenient first-floor laundry. The bright, inviting interior has been well cared for and is ready for its next owner. Out back, you’ll find a fully enclosed deck offering plenty of privacy and a great space to relax or entertain. The spacious unfinished basement provides plenty of additional storage and includes a workshop area, perfect for hobbies, projects or anyone looking for extra workspace. All appliances convey with the home, and the HOA takes care of lawn maintenance and snow removal, making every day upkeep a little easier. Affordable, low-maintenance and move-in ready, this adorable home has so much to offer! *** Bonus! All furniture is included in the sale at no additional cost, should the buyer wish to keep it!***
Property Features
Property Type: Residential - Townhouse
Basement: Yes
Basement: Unfinished, Workshop
Cooling: Central A/C
Fuel Type: Electric
Heating: Heat Pump(s), Forced Air
Home Style: Traditional
Lot Size: 0.03 Acres
Stories: 2.0
Taxes: $2,586
Year Built: 1986
Feature Descriptions
Additional Structures: Above Grade, Below Grade
Exterior: Brick
HOA Fee: $120.00/Monthly
Interior: Bathroom - Tub Shower, Carpet, Ceiling Fan(s), Combination Kitchen/Dining, Family Room Off Kitchen, Walk-in Closet(s)
Lot Dimensions: 0.03 Acre(S)
Municipality: LOWER PAXTON TWP
Parking Features: Assigned
Rooms: Living Room, Dining Room, Primary Bedroom, Bedroom 2,Kitchen, Basement, Foyer, Laundry, Other, Bathroom 1,Half Bath
Sewer: Public Sewer
SQFT Above Finished: 1280
SQFT Total Finished: 1280
Structure Type: Interior Row/Townhouse
Water: Public
Room Sizes
Primary Bedroom: 16 x 13 Level - Upper 1
Bathroom 1: 12 x 4 Level - Upper 1
Bedroom 2: 15 x 13 Level - Upper 1
Living Room: 15 x 16 Level - Main
Dining Room: 8 x 16 Level - Main
Kitchen: 10 x 9 Level - Main
Half Bath: 4 x 5 Level - Main
Laundry: 5 x 5 Level - Main
Foyer: 6 x 5 Level - Main
Basement: 19 x 30 Level - Lower 1
Other: 6 x 15 Level - Lower 1
Local Schools
High School: CENTRAL DAUPHIN EAST
School District: CENTRAL DAUPHIN
Listed By / Shown By
Listed By
Agency Name: House Broker Realty LLC
Agency Phone: 7177579999
Shown By
Agent Name: Leslie Russell Associate Broker/Consultant
Agent Phone: Cell: (215) 694-9169
Agency Title: RealtyMark

Estimate Your Payment
Estimated Payment
$ 769.04 per month $489.40 Principal & Interest $215.50 Property Tax $64.14 Homeowner's InsuranceChange Payment Information

Leslie Russell Associate Broker/Consultant
Office: (215) 376-4444 ext. 318
Cell: (215) 694-9169
Email Me

Privacy Policy / DMCA Notice / ADA Accessibility


This site is hosted, designed and copyright
© 1994 - 2026 by
Delta Media Group, Inc. -- Patent Pending --
5459 Pond Road | MLS# PADA2064288
This townhouse located at 5459 Pond Road, Harrisburg, PA 17111 is currently listed for sale with an asking price of $219,900. This property was built in 1986 and has 2 bedrooms and 1 full and 1 partial baths with 1280 sq. ft. Pond Road is located in the FOUR SEASONS subdivision within the CENTRAL DAUPHIN school district. Search FOUR SEASONS real estate on lrussell.realtymark.net today.