

BEDS3
BATHS2 full
SQUARE FEET1,431
MLS#796661
STATUSPending
PROPERTY TYPEResidential - Single Family
Property Description
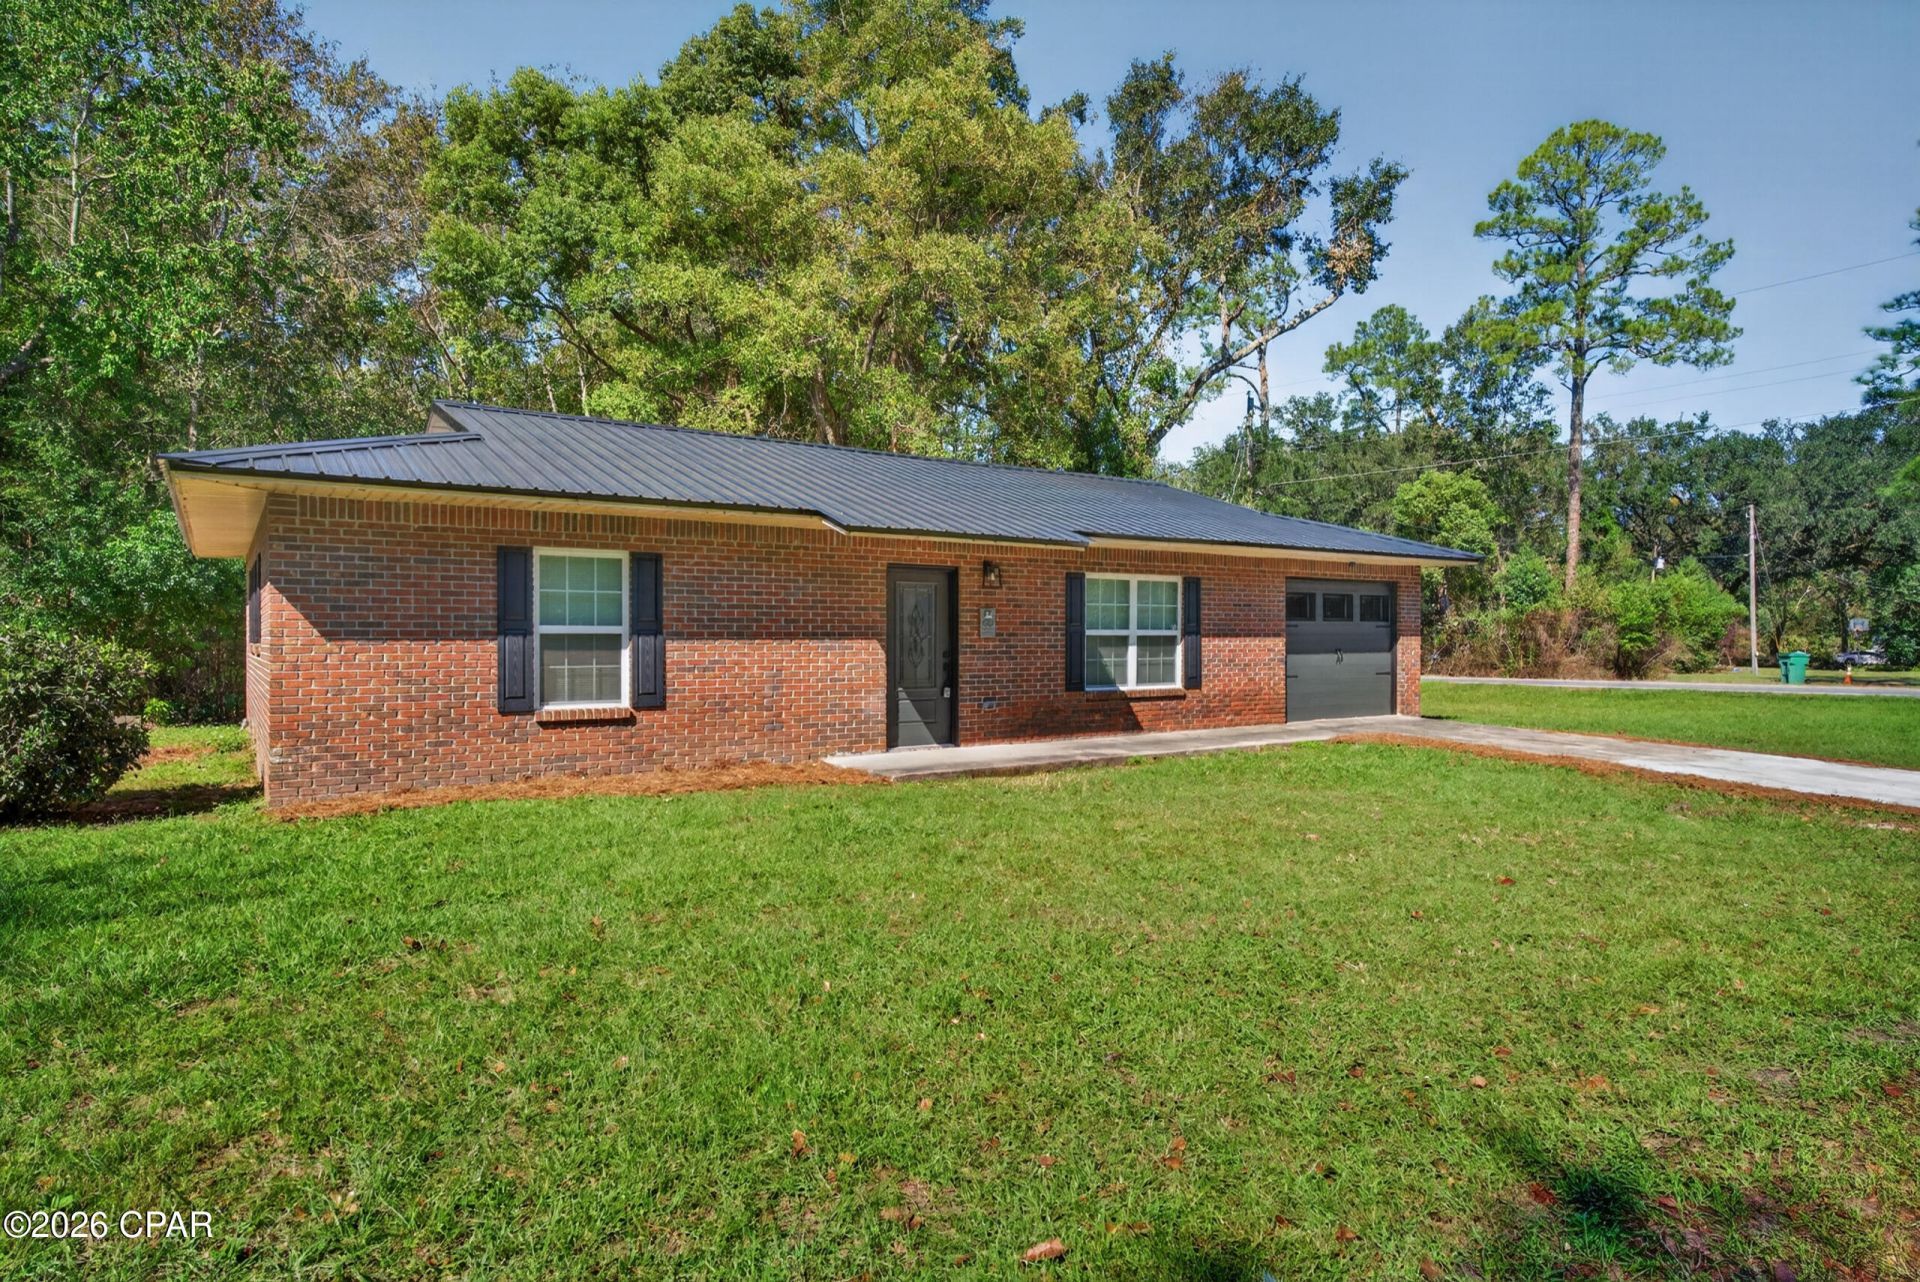
Recently renovated, this 3-bedroom, 2-bath home at 550 Bennett Drive in Chipley features luxury vinyl plank flooring throughout and an open-concept living area. The updated kitchen offers white shaker cabinets, quartz countertops, and new stainless steel appliances. An oversized laundry room provides plenty of space for additional storage or a freezer. The primary bedroom includes a private bathroom with a shower, while the second bathroom is conveniently located off the hallway. A new roof and new water heater add to the home's recent improvements.
Property Features
Property Type: Residential - Single Family
Cooling: Central Air
Heating: Central, Electric
Home Style: Ranch
Lot Size: 0.20 Acres
Roof Type: Metal
Stories: 1.0
Taxes: $2,491
Year Built: 1993
Amenities
Shower Only
Utility Room
Feature Descriptions
Appliances: Electric Oven, Electric Water Heater
Community Features: Short Term Rental Allowed
Days on Site: 22
Exterior: Brick
Flooring: Plank, Vinyl
Lot: Paved
Lot Dimensions: 105.0 ft x 81.0 ft
Parcel#: 00000000-00-2699-0001
Sewer: Public Sewer
Utilities: Electricity Available
Room Sizes
Utility Room: 134 X 79
Bedroom: 134 X 1,310
Bedroom: 145 X 10
Primary Bathroom: 106 X 116
Kitchen: 13 X 121
Living Room: 182 X 126
Listed By / Shown By
Listed By
Agency Name: Elite Realty
Shown By
Agent Name: Leslie Russell Associate Broker/Consultant
Agent Phone: Cell: (215) 694-9169
Agency Title: RealtyMark

Estimate Your Payment
Estimated Payment
$ 610.09 per month $355.87 Principal & Interest $207.58 Property Tax $46.64 Homeowner's InsuranceChange Payment Information

Leslie Russell Associate Broker/Consultant
Office: (215) 376-4444 ext. 318
Cell: (215) 694-9169
Email Me

Privacy Policy / DMCA Notice / ADA Accessibility


This site is hosted, designed and copyright
© 1994 - 2026 by
Delta Media Group, Inc. -- Patent Pending --
550 Bennett Drive | MLS# 796661
This single family home located at 550 Bennett Drive, Chipley, FL 32428 is currently listed for sale with an asking price of $159,900. This property was built in 1993 and has 3 bedrooms and 2 full baths with 1431 sq. ft. Search Chipley real estate on lrussell.realtymark.net today.