

BEDS3
BATHS2 full 1 partial
SQUARE FEET4,054
MLS#B26097619
STATUSActive
PROPERTY TYPEResidential - Single Family
SUBDIVISIONHOLIDAY PINES SUBDIVISION PHASE III
Property Description
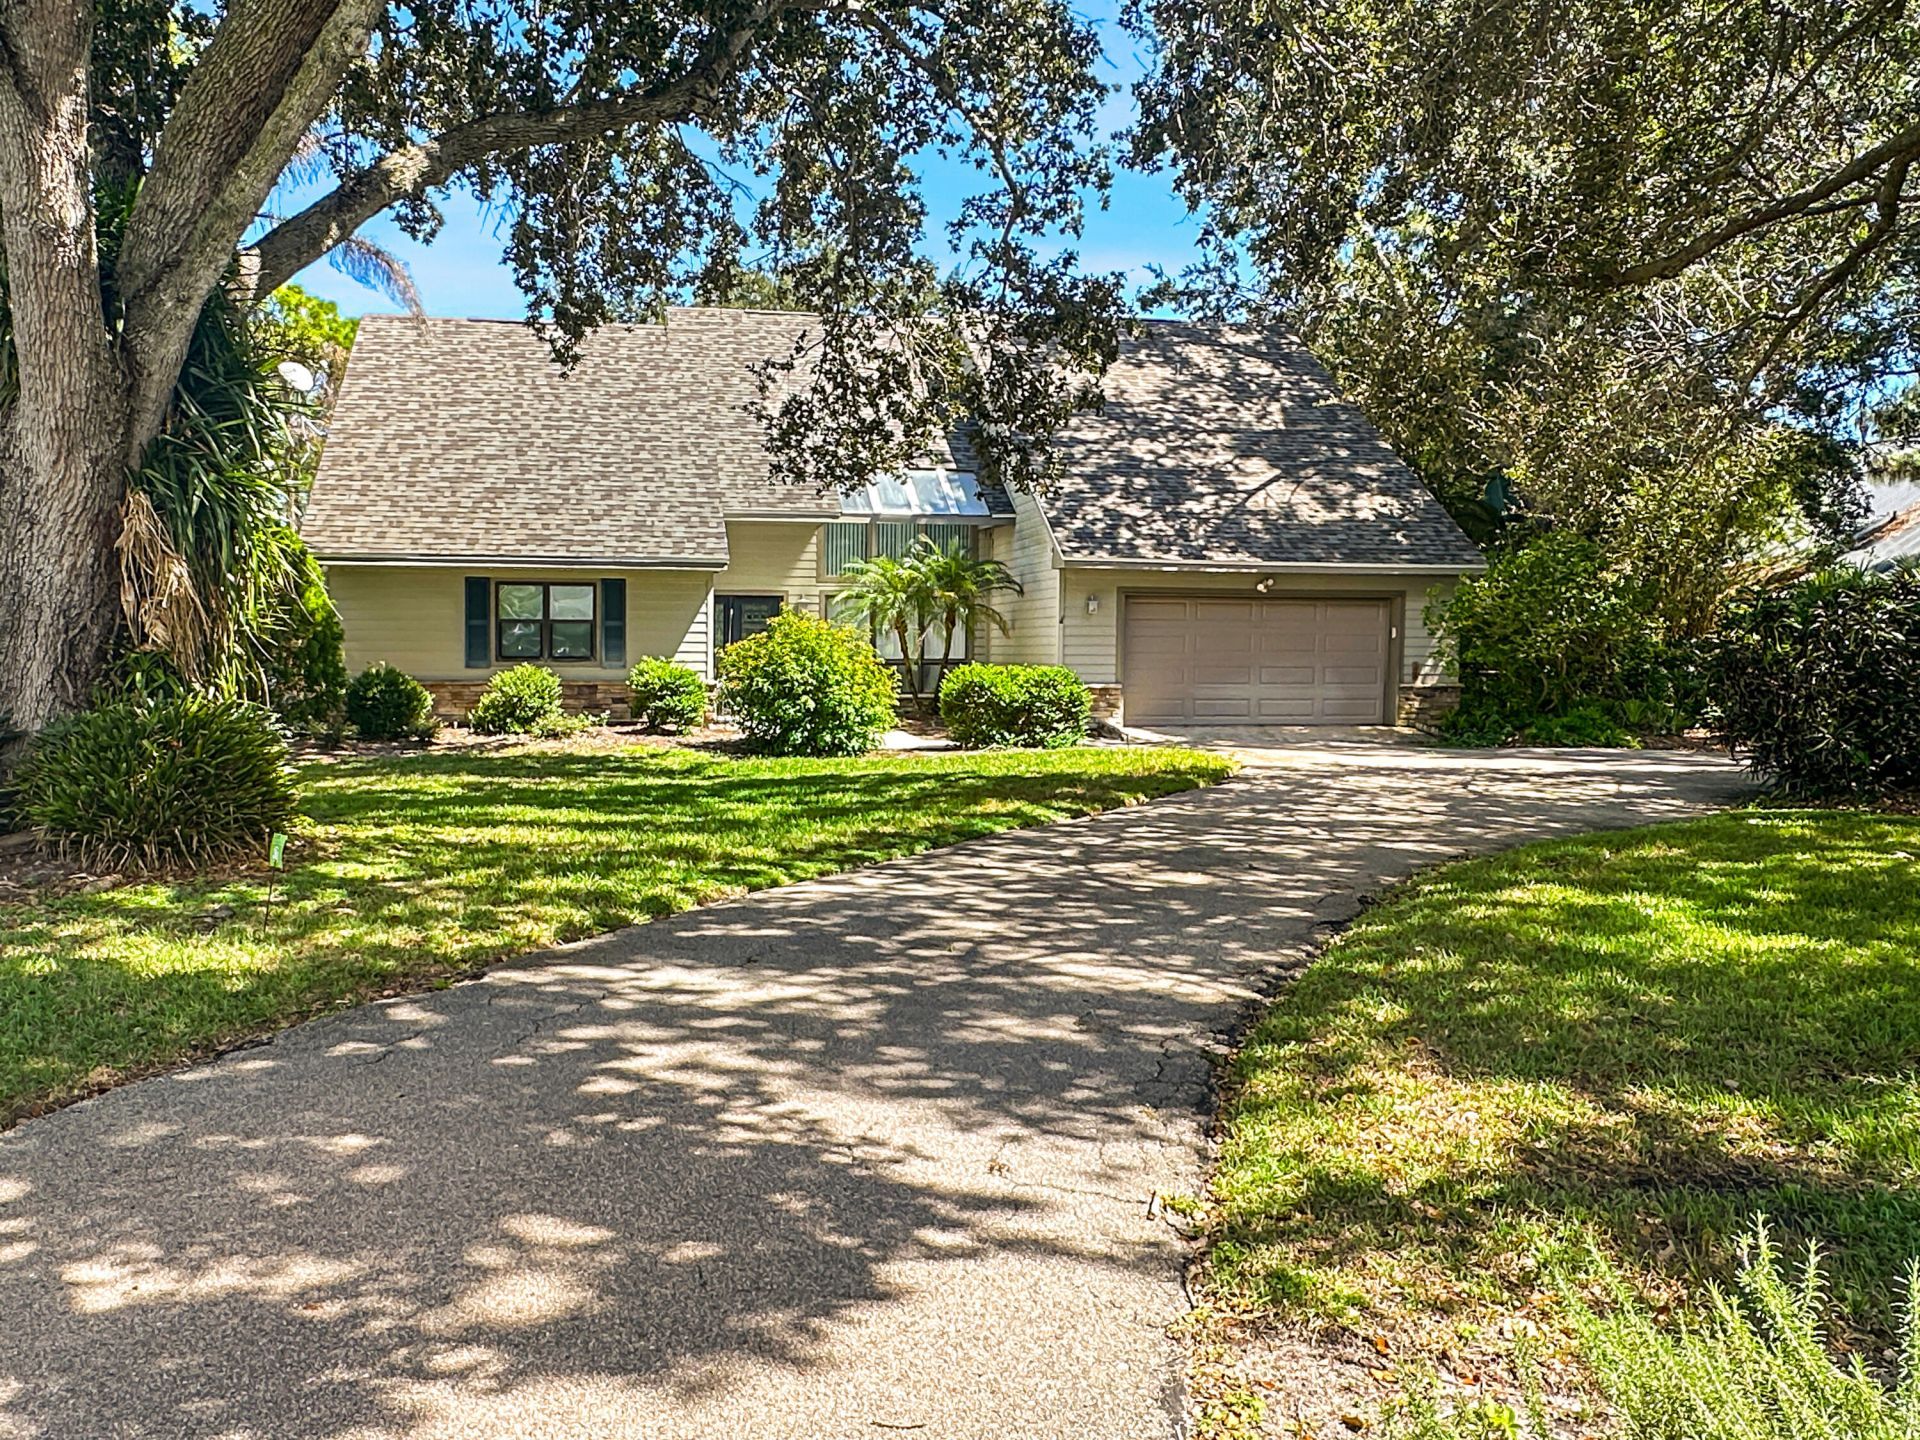
Welcome to your Florida sanctuary! This spacious single-family home is nestled on an impressive .67-acre lot that backs up to a peaceful preserve, offering privacy and stunning views of lush, mature landscaping-including several bamboo species and exotic plants. Crafted with a solid hardie board exterior and updated windows, this residence combines durability and style. Step inside to find large, open living areas filled with natural light, soaring ceilings and anchored by a charming double-sided wood burning fireplace. The beautifully updated kitchen boasts granite countertops and abundant storage, making meal prep a delight. The expansive master suite features three separate closets, a luxurious bath with double sinks, a garden tub, and a glass-enclosed shower. Upstairs, discover a versatile loft/bedroom with an IKEA closet system, half bath, and a spacious back room for extra storage. Entertain family and friends on the expansive back porch with a built-in bar area-perfect for enjoying warm Florida evenings. Additional highlights include zoned sprinklers, 2025 roof and newer A/C units, and access to a voluntary POA for only $50/year. All of this, just minutes from shopping, dining, schools, beaches, golf, and convenient access to two international airports. Don't miss your chance to own this exceptional retreat!
Property Features
Property Type: Residential - Single Family
Cooling: Central Air, Ceiling Fan(s)
Garage: 2 car attached
Heating: Central
Home Style: Traditional
Lot Size: 0.67 Acres
Roof Type: Shingle
Stories: 2.0
Taxes: $2,359
Year Built: 1983
Amenities
Cathedral Ceiling(s)
High Ceilings
Pantry
Wet Bar
Walk-In Closet(s)
Closet Cabinetry
Roman Tub
Upstairs Living Area
Feature Descriptions
Appliances: Electric Water Heater, Cooktop, Dryer, Disposal, Dishwasher, Microwave, Oven, Refrigerator, Water Heater, Washer, Gas Cooktop
Exterior: Cement Siding, Frame, Stone
Fireplace: Double Sided, Wood Burning
Flooring: Carpet, Laminate, Tile
Laundry: Inside, Laundry Room, Sink
Lot: Many Trees, Room for Pool, Oversized Lot
Lot: Many Trees, Room for Pool, Oversized Lot
Parcel#: 131350200630004
Parking: Garage, Attached Garage
Parking Notes: Garage, Attached Garage
Patio/Porch: Patio - Screened, Porch - Screened, Patio, Porch
Pets Allowed: Yes, No Restrictions
Restrictions: See Remarks
Sewer: Public Sewer
Special View Info: Other, Preserve
Sprinkler: Zoned Sprinkler
SQFT Living: 2534
Structure Type: House
Total Rooms: 7
Utilities: Electricity Connected, Propane, Sewer Connected, Water Connected
Utilities: Electricity Connected, Propane, Sewer Connected, Water Connected
Water: Public
Room Sizes
Kitchen: 10 X 13 Level Main
Living Room: 20 X 19 Level Main
Primary Bedroom: 14 X 19 Level Main
Family Room: 24 X 23 Level Main
Bedroom 2: 16 X 11 Level Main
Utility Room: 8 X 9 Level Main
Loft: 14 X 22 Level Upper
Listed By / Shown By
Listed By
Agency Name: Pare Realty, Inc.
Agency Phone: 772-579-5269
Shown By
Agent Name: Leslie Russell Associate Broker/Consultant
Agent Phone: Cell: (215) 694-9169
Agency Title: RealtyMark

Estimate Your Payment
Estimated Payment
$ 1,492.96 per month $1,146.17 Principal & Interest $196.58 Property Tax $150.21 Homeowner's InsuranceChange Payment Information

Leslie Russell Associate Broker/Consultant
Office: (215) 376-4444 ext. 318
Cell: (215) 694-9169
Email Me

Privacy Policy / DMCA Notice / ADA Accessibility


This site is hosted, designed and copyright
© 1994 - 2026 by
Delta Media Group, Inc. -- Patent Pending --
5508 Deer Run Drive | MLS# B26097619
This single family home located at 5508 Deer Run Drive, Fort Pierce, FL 34951 is currently listed for sale with an asking price of $515,000. This property was built in 1983 and has 3 bedrooms and 2 full and 1 partial baths with 4054 sq. ft. Deer Run Drive is located in the HOLIDAY PINES SUBDIVISION PHASE III subdivision. Search HOLIDAY PINES SUBDIVISION PHASE III real estate on lrussell.realtymark.net today.