

BEDS2
BATHS1 full 1 partial
SQUARE FEET1,090
MLS#PACB2059100
STATUSACTIVE
PROPERTY TYPEResidential - Townhouse
SUBDIVISIONVILLAGE OF MORELAND
SCHOOLWEST SHORE
Property Description
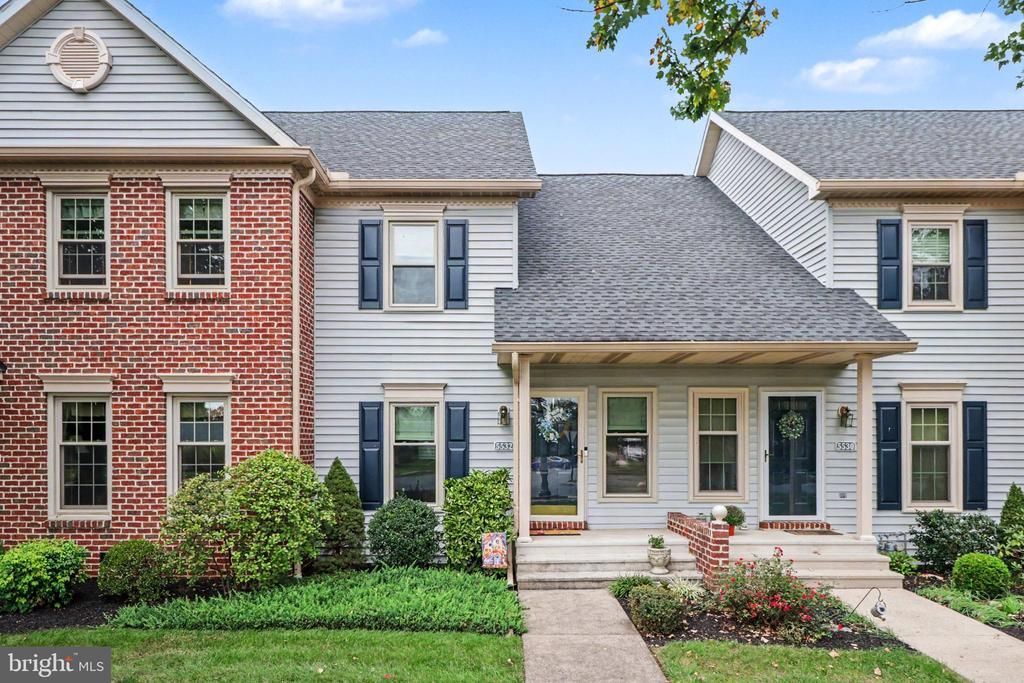
Affordable 2 Bedroom Home in a Popular Location! Welcome to 5532 Moreland Ct, where you don't have to break the bank to live in a comfortable, low-maintenance home. Located in The Villages of Moreland 2, lawn care and snow removal are taken care of for you! <br><br> The 1st Floor features an open floor plan connecting the Kitchen with Breakfast Bar, Dining Area, Living Room and 2-story Foyer. Cozy up by the Fireplace while looking out to your own private Courtyard and Patio, a great little outdoor space without a big yard to maintain. Recent additions outside include the composite decking, railings & composite walkway. <br><br> Upstairs you'll find two Bedrooms, including a Primary Bedroom with dramatic Vaulted Ceilings and a Walk-in Closet. The detached 2-Car Garage offers plenty of room for vehicles plus additional storage. Utilities: Natural Gas Heat, Central Air, Public Water & Sewer. <br><br> Many newer upgrades include: Central Air/Furnace, Hot Water Heater, Tub/Shower<br><br> <br><br> Tired of hearing "Close to Everything" when it's not? Well, this is! Grocery: 5 minutes | Restaurants: 4 minutes | Disc Golf: 6 minutes | Playground: 4-minute walk
Property Features
Property Type: Residential - Townhouse
Cooling: Central A/C
Fireplaces: 1
Fuel Type: Natural Gas
Garage: 2
Heating: Forced Air
Home Style: Other, Traditional
Lot Size: 0.00 Acre(S)
Stories: 2.0
Taxes: $3,052
Year Built: 1991
Feature Descriptions
Additional Structures: Above Grade, Below Grade
Condo/Coop Fee: $170.35/Monthly
Days on Site: 37
Exterior: Frame
Exterior: Awning(s)
Fencing: Privacy
Fireplace: Gas/Propane
Lot Dimensions: 0.00 Acre(S)
Municipality: LOWER ALLEN TWP
Parking Notes: 2 Total Parking Spaces
Pet Restrictions: Dogs OK, Cats OK, Size/Weight Restriction
Rooms: Living Room, Primary Bedroom, Bedroom 2,Kitchen, Laundry, Full Bath, Half Bath
Sewer: Public Sewer
SQFT Above Finished: 1090
SQFT Total Finished: 1090
Structure Type: Interior Row/Townhouse
Total Garage/Parking Spaces: 2
Water: Public
Local Schools
High School: CEDAR CLIFF
School District: WEST SHORE
Listed By / Shown By
Listed By
Agency Name: RE/MAX 1st Advantage
Agency Phone: 7175915555
Shown By
Agent Name: Leslie Russell Associate Broker/Consultant
Agent Phone: Cell: (215) 694-9169
Agency Title: RealtyMark

Estimate Your Payment
Estimated Payment
$ 853.18 per month $529.46 Principal & Interest $254.33 Property Tax $69.39 Homeowner's InsuranceChange Payment Information

Leslie Russell Associate Broker/Consultant
Office: (215) 376-4444 ext. 318
Cell: (215) 694-9169
Email Me

Privacy Policy / DMCA Notice / ADA Accessibility


This site is hosted, designed and copyright
© 1994 - 2026 by
Delta Media Group, Inc. -- Patent Pending --
5532 Moreland Court | MLS# PACB2059100
This townhouse located at 5532 Moreland Court, Mechanicsburg, PA 17055 is currently listed for sale with an asking price of $237,900. This property was built in 1991 and has 2 bedrooms and 1 full and 1 partial baths with 1090 sq. ft. Moreland Court is located in the VILLAGE OF MORELAND subdivision within the WEST SHORE school district. Search VILLAGE OF MORELAND real estate on lrussell.realtymark.net today.