

BEDS3
BATHS2 full 1 partial
SQUARE FEET3,000
MLS#TB8564052
STATUSActive
PROPERTY TYPEResidential - Condominium
SUBDIVISIONVINOY PLACE CONDO
Property Description
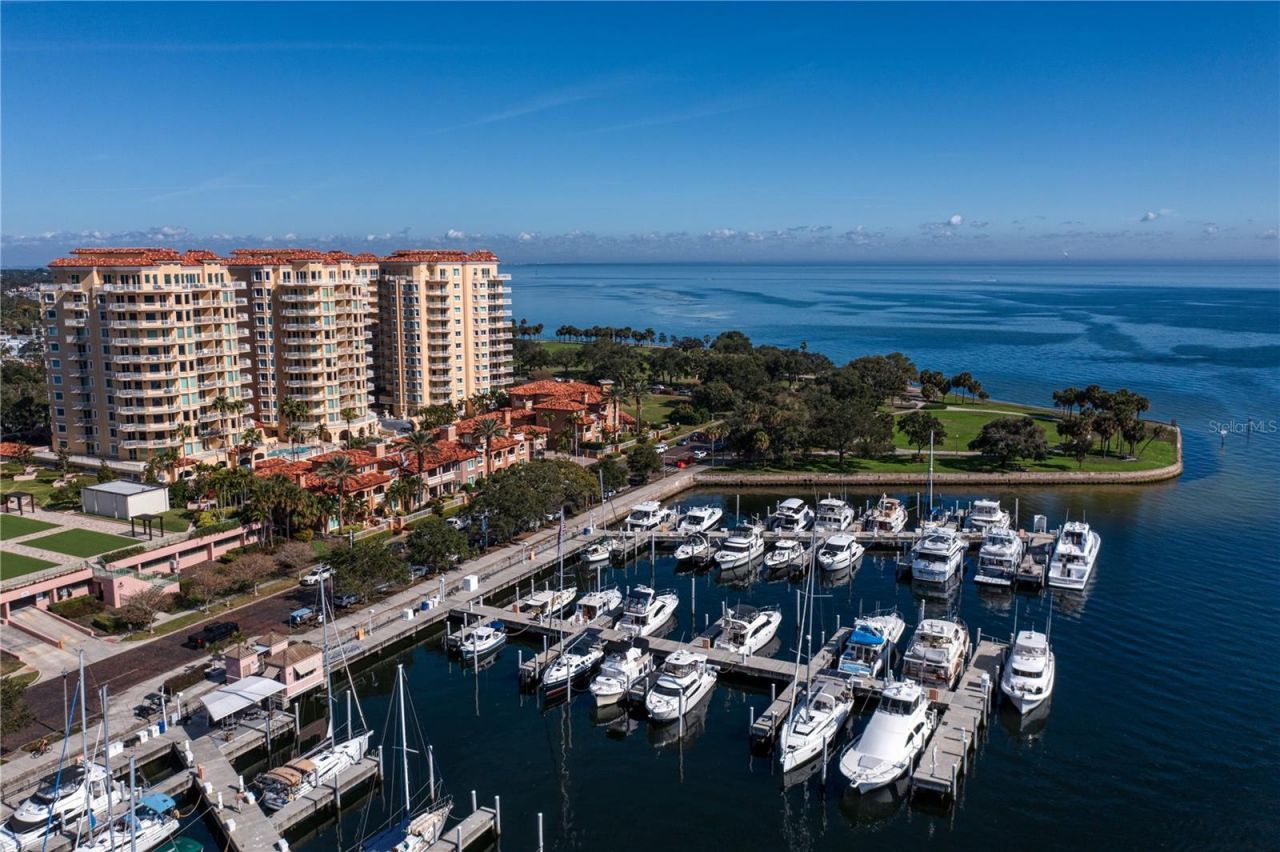
Downtown St. Petersburg living with room to breathe. Overlooking the marina, a public park and the downtown skyline, this nearly 3,000-square-foot residence at Vinoy Place offers an exceptional combination of space, privacy and walkable convenience. Tucked away just beyond the Vinoy Resort and Beach Drive, the setting feels peaceful and secluded while placing restaurants, galleries, shops and the waterfront within easy reach. Its outlook across a public marina and park provides a distinctive sense of openness, with beautiful city views that become especially captivating after sunset. With only 20 residences per building and elevator access directly into your home, Vinoy Place offers an intimate residential experience. This fifth-floor residence features 3,000 square feet, three bedrooms and two-and-a-half baths, with generously proportioned living and dining spaces ideal for entertaining. The spacious kitchen includes an island and casual dining area, while the expansive primary suite features a walk-in closet and a bath a large primary bathroom. Two assigned parking spaces and dedicated guest parking make everyday living and welcoming visitors easy-a particularly desirable convenience downtown. The beautifully maintained, gated community offers a pool, recreation facilities and storage, complemented by an engaged board, strong association reserves and paid assessments. For buyers seeking substantial living space in the heart of St. Petersburg, this residence offers compelling value and a lifestyle that is increasingly difficult to find: the scale and comfort of a home, the ease of condominium living and a quiet setting moments from everything downtown has to offer.
Property Features
Property Type: Residential - Condominium
Cooling: Central Air, Zoned
Heating: Central, Electric
Roof Type: Other
Stories: 13.0
Taxes: $14,116
Year Built: 2001
Amenities
Ceiling Fans(s)
Eat-in Kitchen
Living Room/Dining Room Combo
Walk-In Closet(s)
Window Treatments
Balcony
Outdoor Grill
Private Entrance
Feature Descriptions
Accessibility Features: Customized Wheelchair Accessible
Additional Rooms: Den/Library/Office
Appliances: Dishwasher, Disposal, Dryer, Microwave, Range, Refrigerator, Washer
Association Amenities: Gated, Recreation Facilities, Security, Storage
Community Features: Association Recreation - Owned, Pool
Condo Fee: $2776/ Monthly
Days on Site: 3
Directions: Just East of the Vinoy Hotel at 5th Ave N and Beach Drive NE
Exterior: Block
Flood Zone Code: AE
Flooring: Carpet, Wood
Foundation: Block
HOA Y/N: Yes
Home Warranty Y/N: No
Listing Terms: Cash, Conventional
Lot: Conservation Area, City Limits, Paved
Other Equipment: Private Entrance
Ownership: Fee Simple
Pets Allowed: Yes
Pets Weight (Max): 100
Pool: In Ground
Property Attached Y/N: No
Property Sub-Type: Condominium
Security: Gated Community
Sewer: Public Sewer
Showing Instructions: Listing Agent Must Accompany, ShowingTime
Special Sale Provisions: None
Special View Info: Water
Swimming Pool: Yes
Utilities: Cable Available, Fire Hydrant, Sprinkler Recycled
Water: Public
Water Access: Bay/Harbor
Water Access Y/N: Yes
Windows: Blinds, Window Treatments
Zoning: RM
Room Sizes
Bedroom 2: 12x14
Bedroom 3: 13x16
Dining Room: 17x11
Family Room: 18x10
Kitchen: 18x13
Living Room: 23x20
Primary Bedroom: 17x20
Dinette: 9x7
Listed By / Shown By
Listed By
Agency Name: COMPASS FLORIDA LLC
Agency Contact: 727-380-2067
Shown By
Agent Name: Leslie Russell Associate Broker/Consultant
Agent Phone: Cell: (215) 694-9169
Agency Title: RealtyMark

Estimate Your Payment
Estimated Payment
$ 6,953.38 per month $5,107.68 Principal & Interest $1,176.33 Property Tax $669.38 Homeowner's InsuranceChange Payment Information

Leslie Russell Associate Broker/Consultant
Office: (215) 376-4444 ext. 318
Cell: (215) 694-9169
Email Me


Member Participants (and their affiliated licensees, if applicable) shall indicate on their websites that IDX information is provided exclusively for consumers’ personal non-commercial use, that it may not be used for any purpose other than to identify prospective properties consumers may be interested in purchasing, that the data is deemed reliable but is not guaranteed by MLS GRID, and that the use of the MLS GRID Data may be subject to an end user license agreement prescribed by the Member Participant’s applicable MLS if any and as amended from time to time. MLS GRID may, at its discretion, require use of other disclaimers as necessary to protect Member Participant, and/or their MLS from liability.
Based on information submitted to the MLS GRID. All data is obtained from various sources and may not have been verified by broker or MLS GRID. Supplied Open House Information is subject to change without notice. All information should be independently reviewed and verified for accuracy. Properties may or may not be listed by the office/agent presenting the information.
Privacy Policy / DMCA Notice / ADA Accessibility


This site is hosted, designed and copyright
© 1994 - 2026 by
Delta Media Group, Inc. -- Patent Pending --
555 5th Avenue, Unit 522 | MLS# TB8564052
This condo located at 555 5th Avenue, Unit 522, Saint Petersburg, FL 33701 is currently listed for sale with an asking price of $2,295,000. This property was built in 2001 and has 3 bedrooms and 2 full and 1 partial baths with 3000 sq. ft. 5th Avenue, Unit 522 is located in the VINOY PLACE CONDO subdivision. Search VINOY PLACE CONDO real estate on lrussell.realtymark.net today.