

BEDS4
BATHS2 full
SQUARE FEET2,091
MLS#O6455560
STATUSActive
PROPERTY TYPEResidential - Single Family
SUBDIVISIONSTILLWATER
Property Description
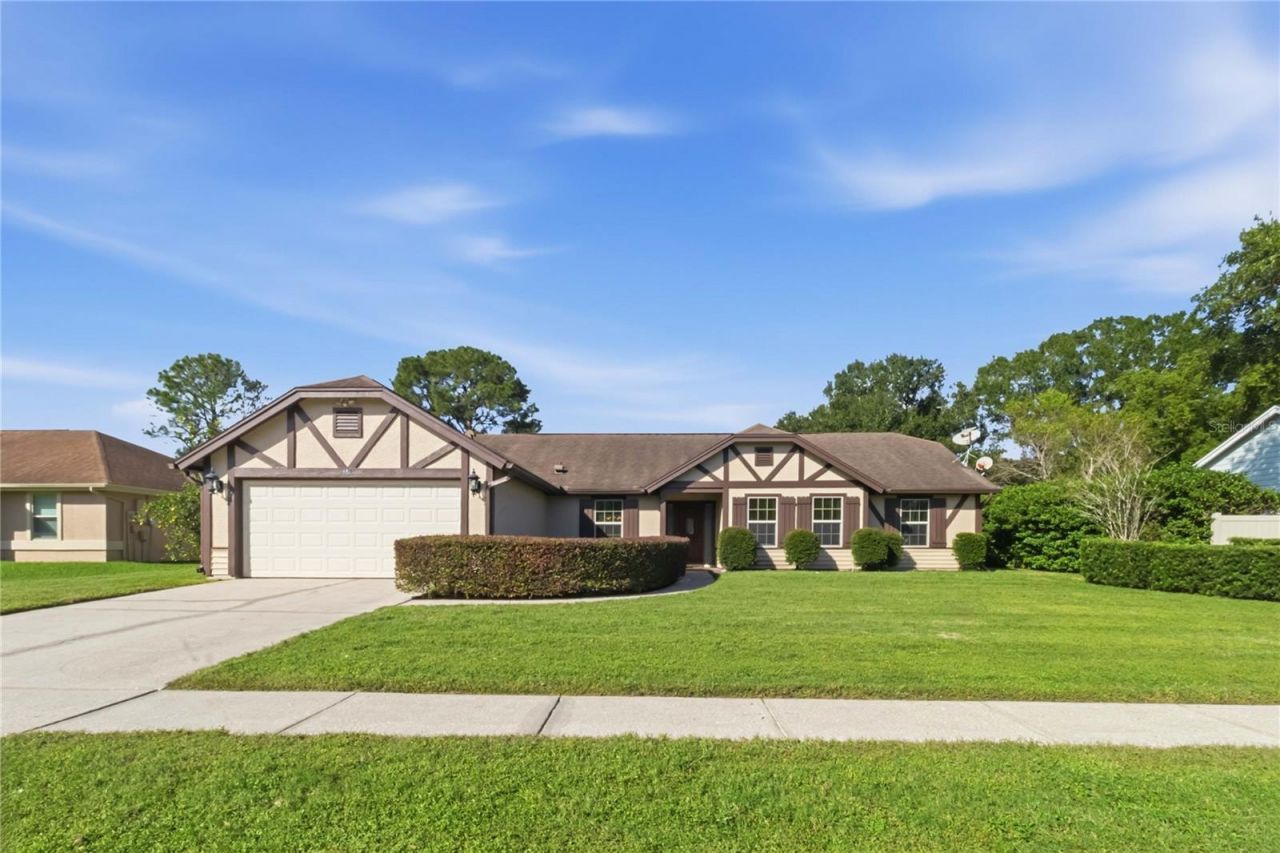
Virtually Staged. One or more Photos have been virtually staged. Welcome to this beautiful 4 bedrooms 2 bath home in beautiful Stillwater. You can make this your dream home. The proximity to The University of Central Florida, makes this attractive location advantageous as the University is a major educational, research and technology employment center. Lifestyle around this location means enjoying dining, shopping, entertainment and many cultural activities nearby. Just imagine your next chapter at Carrigan Avenue, as you wake up and enjoy your morning coffee in the screened -in patio looking at your sparkling swimming pool. Imagine your next relaxing evenings entertaining and making new memories with your family and friends. The generous floor plan offers you the opportunity to bring your own vision, style and personal touches to life with 2091 sq.ft of living space, a desirable split-bedroom floor plan and a comfortable single-story layout. There is room for enjoying your own space while coming together to share life's special moments, splashing in the pool, roasting S'mores, biking the trails, enjoying the parks around Oviedo, (a city with deep rooted Old Florida charm) and creating your own garden. The perfectly manicured landscaped lawn, the location with easy access to major roadways, near attractions and airports, and the attractive pool makes this home a winner! If you desire privacy, space, and the freedom to create a home that is uniquely yours this house has it all.
Property Features
Property Type: Residential - Single Family
Cooling: Central Air
Fenced: Yes
Garage: 2 car attached
Heating: Central, Electric
Lot Size: 0.27 Acres
Roof Type: Shingle
Stories: 1.0
Taxes: $2,123
Year Built: 1989
Amenities
Ceiling Fans(s)
High Ceilings
Kitchen/Family Room Combo
Open Floorplan
Primary Bedroom Main Floor
Solid Surface Counters
Split Bedroom
Walk-In Closet(s)
Lighting
Private Mailbox
Private Yard
Rain Gutters
Sidewalk
Feature Descriptions
Additional Rooms: Family Room, Formal Dining Room Separate, Formal Living Room Separate, Inside Utility
Appliances: Electric Water Heater, Microwave, Range, Refrigerator
Barn Features: None
Community Features: Street Lights
Days on Site: 2
Directions: From Alafaya Trail go east on Carrigan Avenue to the house at 556 Carrigan Avenue.
Exterior: Stucco, Frame
Fencing: Fenced
Flood Zone Code: X
Flooring: Carpet, Ceramic Tile, Tile
Foundation: Slab
HOA Fee: 320/ Annually
HOA Y/N: Yes
Home Warranty Y/N: No
Lot: In County, Landscaped, Level, Sidewalk, Paved, Unincorporated
Lot Dimensions: 0.27
Other Equipment: Private Yard
Ownership: Fee Simple
Parking: Ground Level
Parking Notes: Ground Level
Patio/Porch: Covered, Deck, Enclosed, Rear Porch, Screened
Pets Allowed: Yes
Pool: In Ground, Screen Enclosure
Property Attached Y/N: No
Property Sub-Type: Single Family Residence
Sewer: Public Sewer
Showing Instructions: Sentri Lock Box
Special Sale Provisions: None
Swimming Pool: Yes
Utilities: BB/HS Internet Available, Cable Available, Electricity Available, Underground Utilities
Vegetation: Fruit Trees, Mature Landscaping, Trees/Landscaped
Water: Public
Water Access Y/N: No
Windows: Skylight(s), Blinds
Zoning: R-1AA
Room Sizes
Primary Bedroom: 17x14
Bedroom 2: 11x11
Bedroom 4: 10x12
Bathroom 1: 10x10
Bathroom 2: 8x5
Balcony/Porch/Lanai: 12x20
Dining Room: 14x10
Living Room: 13x17
Kitchen: 11x19
Family Room: 15x14
Local Schools
High School: Hagerty High
Middle School: Jackson Heights Middle
Elementary School: Carillon Elementary
Listed By / Shown By
Listed By
Agency Name: ACTION REAL ESTATE OF CENTRAL FLORIDA LLC
Agency Contact: 407-782-5180
Shown By
Agent Name: Leslie Russell Associate Broker/Consultant
Agent Phone: Cell: (215) 694-9169
Agency Title: RealtyMark

Estimate Your Payment
Estimated Payment
$ 1,433.02 per month $1,110.56 Principal & Interest $176.92 Property Tax $145.54 Homeowner's InsuranceChange Payment Information

Leslie Russell Associate Broker/Consultant
Office: (215) 376-4444 ext. 318
Cell: (215) 694-9169
Email Me


Member Participants (and their affiliated licensees, if applicable) shall indicate on their websites that IDX information is provided exclusively for consumers’ personal non-commercial use, that it may not be used for any purpose other than to identify prospective properties consumers may be interested in purchasing, that the data is deemed reliable but is not guaranteed by MLS GRID, and that the use of the MLS GRID Data may be subject to an end user license agreement prescribed by the Member Participant’s applicable MLS if any and as amended from time to time. MLS GRID may, at its discretion, require use of other disclaimers as necessary to protect Member Participant, and/or their MLS from liability.
Based on information submitted to the MLS GRID. All data is obtained from various sources and may not have been verified by broker or MLS GRID. Supplied Open House Information is subject to change without notice. All information should be independently reviewed and verified for accuracy. Properties may or may not be listed by the office/agent presenting the information.
Privacy Policy / DMCA Notice / ADA Accessibility


This site is hosted, designed and copyright
© 1994 - 2026 by
Delta Media Group, Inc. -- Patent Pending --
556 Carrigan Avenue | MLS# O6455560
This single family home located at 556 Carrigan Avenue, Oviedo, FL 32765 is currently listed for sale with an asking price of $499,000. This property was built in 1989 and has 4 bedrooms and 2 full baths with 2091 sq. ft. Carrigan Avenue is located in the STILLWATER subdivision. Search STILLWATER real estate on lrussell.realtymark.net today.