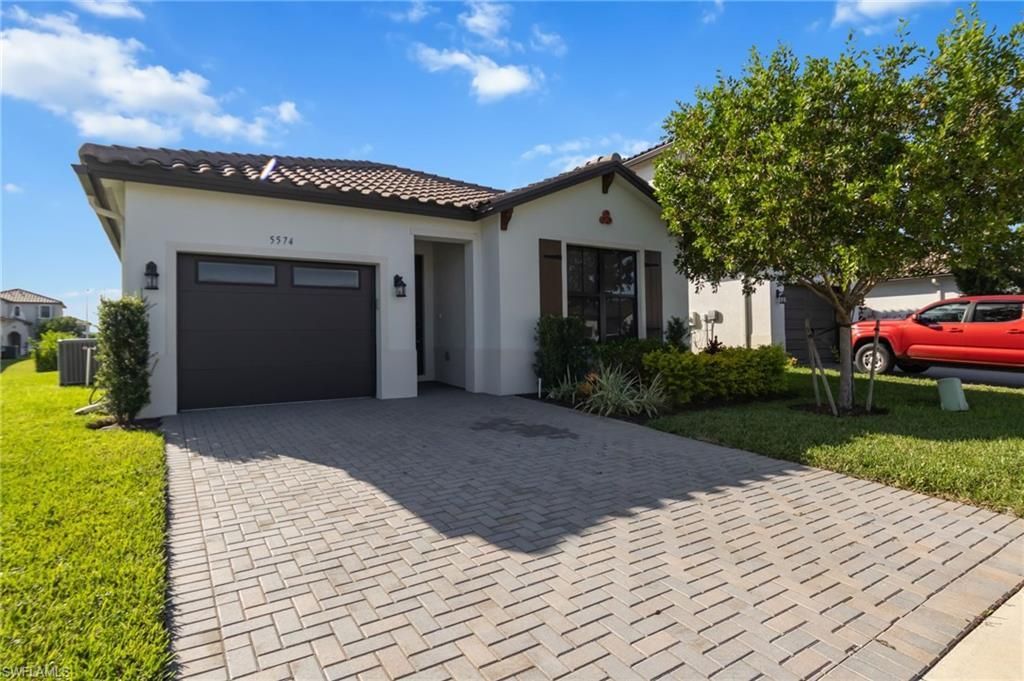


BEDS3
BATHS2 full
SQUARE FEET1,630
MLS#226040520
STATUSActive
PROPERTY TYPEResidential - Single Family
SUBDIVISIONSILVERWOOD
Property Description
Quick move-in and just in time for the holidays! This beautifully maintained 2024 Huntington floor plan looks and feels brand new. Offering a spacious, thoughtfully designed layout, this home features an impressive selection of upgrades, including tile flooring throughout, quartz countertops in the kitchen and bathrooms, stainless steel appliances, raised bathroom vanities with undermount sinks, custom window coverings, and impact-resistant windows and doors. Additional highlights include a garage door opener with exterior keypad, an epoxy-coated garage floor, fresh interior paint, and much more. Move-in ready to enjoy the comfort of a nearly new home without the wait of new construction! Community Perks: Maple Ridge offers an incredible lifestyle withendless amenitiesâ??shopping, dining, bars, bike/walking trails, grocery store, car wash, gas station, dog parks, sports fields, basketball and tennis courts, pickleball courts, pavilions, playgrounds, and more. At the heart of it all is The Club at Maple Ridge, featuring a resort-style pool, pickleball court, grilling area, exhibition kitchen, fitness room, sauna, and outdoor calisthenics areas. So much to do, so much to seeâ??right at your doorstep.
Property Features
Property Type: Residential - Single Family
Cooling: Central Electric
Garage: 1 car attached
Heating: Central Electric
Home Style: Ranch, Single Family
Lot Size: 0.13 Acres
Roof Type: Tile
Stories: 1.0
Taxes: $6,830
Year Built: 2024
Feature Descriptions
Bedroom: 3 Bed
Construction: Concrete Block, Metal Frame, Wood Frame, Stucco
Dining: Breakfast Bar, Dining - Living
Exterior: Concrete Block, Metal Frame, Wood Frame, Stucco
Flooring: Tile
Furnished: Unfurnished
GEO Area: AVE MARIA
Hoa Fee: $1952
Interior: Foyer, Pantry, Smoke Detectors, Volume Ceiling, Window Coverings
Irrigation: Reclaimed
Laundry: Laundry in Residence
Lot: Regular
Management: Professional
Minimum Lease Days: 30
Parcel #: 73640109084
Parking: Driveway Paved, Paved, Attached
Pets: Yes
Pool: Community
SQFT Total: 1914
Transfer Fee: 160
Units: 1
Units in Building: Square Feet
View: Landscaped Area, Partial Buildings
Water: Central
Water: Central
Windows: Window Coverings
Local Schools
High School: PALMETTO RIDGE HIGH
Middle School: CORKSCREW MIDDLE
Elementary School: AVE MARIA ELEMENTARY
Listed By / Shown By
Listed By
Agency Name: John R Wood Properties
Agency Phone: 239-449-2819
Shown By
Agent Name: Leslie Russell Associate Broker/Consultant
Agent Phone: Cell: (215) 694-9169
Agency Title: RealtyMark

Estimate Your Payment
Estimated Payment
$ 1,510.61 per month $832.36 Principal & Interest $569.17 Property Tax $109.08 Homeowner's InsuranceChange Payment Information

Leslie Russell Associate Broker/Consultant
Office: (215) 376-4444 ext. 318
Cell: (215) 694-9169
Email Me

Privacy Policy / DMCA Notice / ADA Accessibility


This site is hosted, designed and copyright
© 1994 - 2026 by
Delta Media Group, Inc. -- Patent Pending --
5574 Cassidy Ln | MLS# 226040520
This single family home located at 5574 Cassidy Ln , Ave Maria, FL 34142 is currently listed for sale with an asking price of $374,000. This property was built in 2024 and has 3 bedrooms and 2 full baths with 1630 sq. ft. Cassidy Ln is located in the SILVERWOOD subdivision. Search SILVERWOOD real estate on lrussell.realtymark.net today.