

BEDS3
BATHS2 full
SQUARE FEET2,673
MLS#B26097109
STATUSActive
PROPERTY TYPEResidential - Single Family
SUBDIVISIONPORT ST LUCIE SECTION 6
Property Description
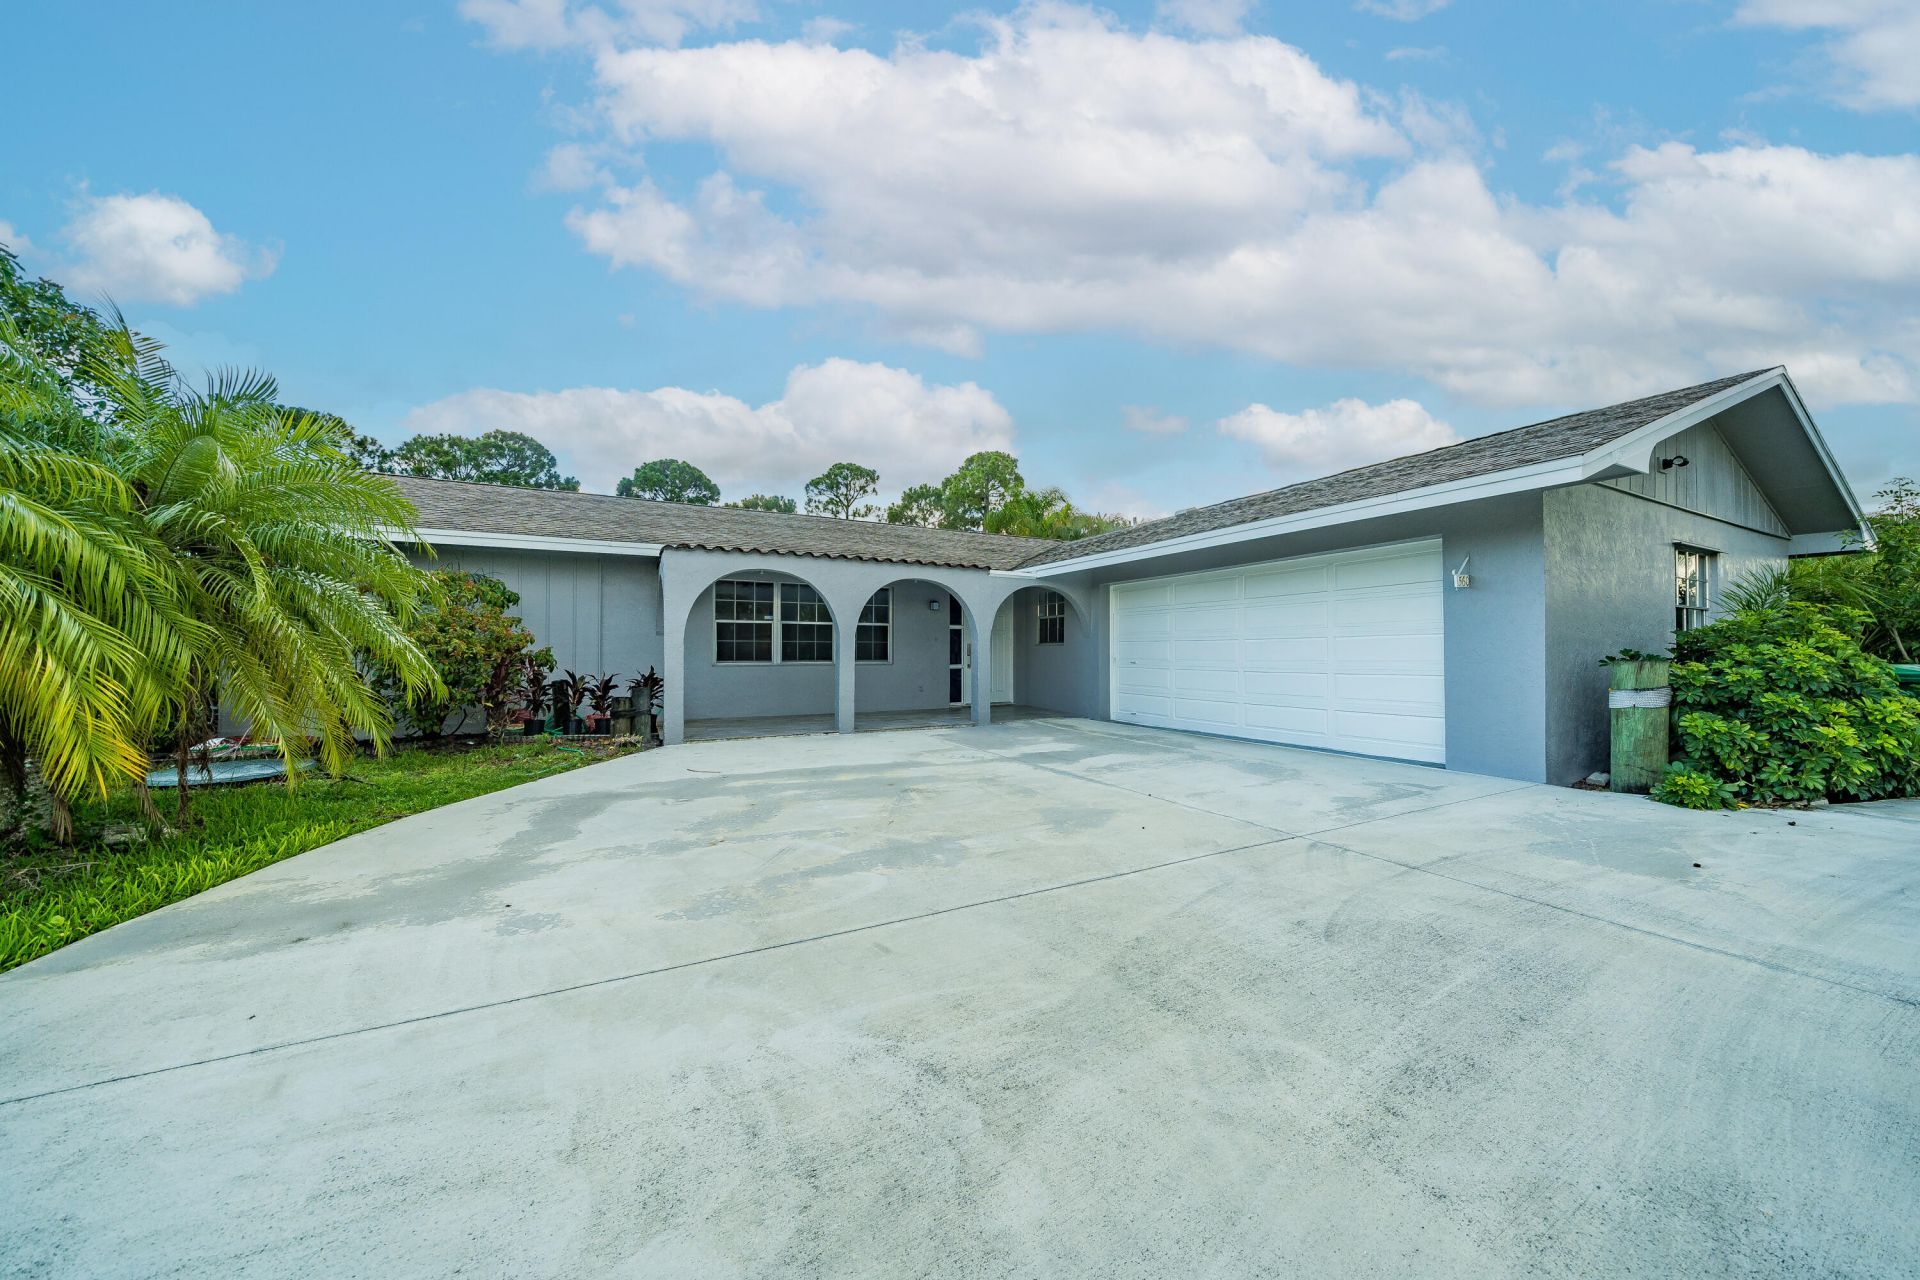
Welcome home to this beautifully updated Port St. Lucie property, offering the perfect combination of comfort, style, and Florida living! Featuring a private swimming pool, spacious two-car garage, and significant renovations completed in 2022, this home offers an inviting setting for both everyday living and entertaining. Enjoy the Florida lifestyle with your own backyard pool retreat, perfect for relaxing, hosting friends, and making the most of sunny South Florida days. Conveniently located in Port St. Lucie, with access to shopping, dining, parks, major roadways, and everything the Treasure Coast has to offer. Whether you're searching for your next primary residence, a Florida getaway, or an investment opportunity, this property deserves a closer look.
Property Features
Property Type: Residential - Single Family
Cooling: Central Air, Ceiling Fan(s)
Garage: 2 car attached
Heating: Central
Home Style: Mediterranean
Lot Size: 0.23 Acres
Roof Type: Composition, Shingle
Stories: 1.0
Taxes: $5,784
Year Built: 1978
Amenities
Walk-In Closet(s)
Bedroom Layout - Split
Feature Descriptions
Appliances: Dryer, Dishwasher, Electric Range, Washer
Days on Site: 1
Exterior: Concrete Block - With Stucco
Fencing: Back Yard
Flooring: Ceramic Tile, Laminate
Furnished: Unfurnished
Guest House Y/N: No
Lot: Oversized Lot
Lot: Oversized Lot
Parcel#: 342052503740003
Parking: Circular Driveway, Garage, Attached Garage, Attached
Parking Notes: Circular Driveway, Garage, Attached Garage, Attached
Patio/Porch: Patio - Screened, Porch - Open, Patio, Porch
Pets Allowed: Yes, No Restrictions
Pool: In Ground, Pool/Spa Combo
Restrictions: No Restrictions
Security: yes
Security: Security System
Sewer: Public Sewer
Special View Info: Canal
Sprinkler: Auto Sprinkler
SQFT Living: 1611
Structure Type: House
Swimming Pool: Yes
Total Rooms: 3
Utilities: Sewer Connected, Water Connected
Utilities: Sewer Connected, Water Connected
Water: Public
Room Sizes
Kitchen: 11 X 12 Level Main
Living Room: 11 X 17 Level Main
Primary Bedroom: 13 X 11 Level Main
Local Schools
High School: St. Lucie West Centennial
Middle School: Northport K-8
Elementary School: Savanna Ridge
Listed By / Shown By
Listed By
Agency Name: Arium Real Estate, LLC
Agency Phone: 321-209-0828
Shown By
Agent Name: Leslie Russell Associate Broker/Consultant
Agent Phone: Cell: (215) 694-9169
Agency Title: RealtyMark

Estimate Your Payment
Estimated Payment
$ 1,534.20 per month $930.29 Principal & Interest $482.00 Property Tax $121.92 Homeowner's InsuranceChange Payment Information

Leslie Russell Associate Broker/Consultant
Office: (215) 376-4444 ext. 318
Cell: (215) 694-9169
Email Me

Privacy Policy / DMCA Notice / ADA Accessibility


This site is hosted, designed and copyright
© 1994 - 2026 by
Delta Media Group, Inc. -- Patent Pending --
560 SE Crosspoint Drive | MLS# B26097109
This single family home located at 560 SE Crosspoint Drive, Port Saint Lucie, FL 34983 is currently listed for sale with an asking price of $418,000. This property was built in 1978 and has 3 bedrooms and 2 full baths with 2673 sq. ft. SE Crosspoint Drive is located in the PORT ST LUCIE SECTION 6 subdivision. Search PORT ST LUCIE SECTION 6 real estate on lrussell.realtymark.net today.