

BEDS4
BATHS1 full 1 partial
SQUARE FEET1,975
MLS#PADA2065676
STATUSACTIVE
PROPERTY TYPEResidential - Single Family
SUBDIVISIONLOWER PAXTON TOWNSHIP
SCHOOLCENTRAL DAUPHIN
Property Description
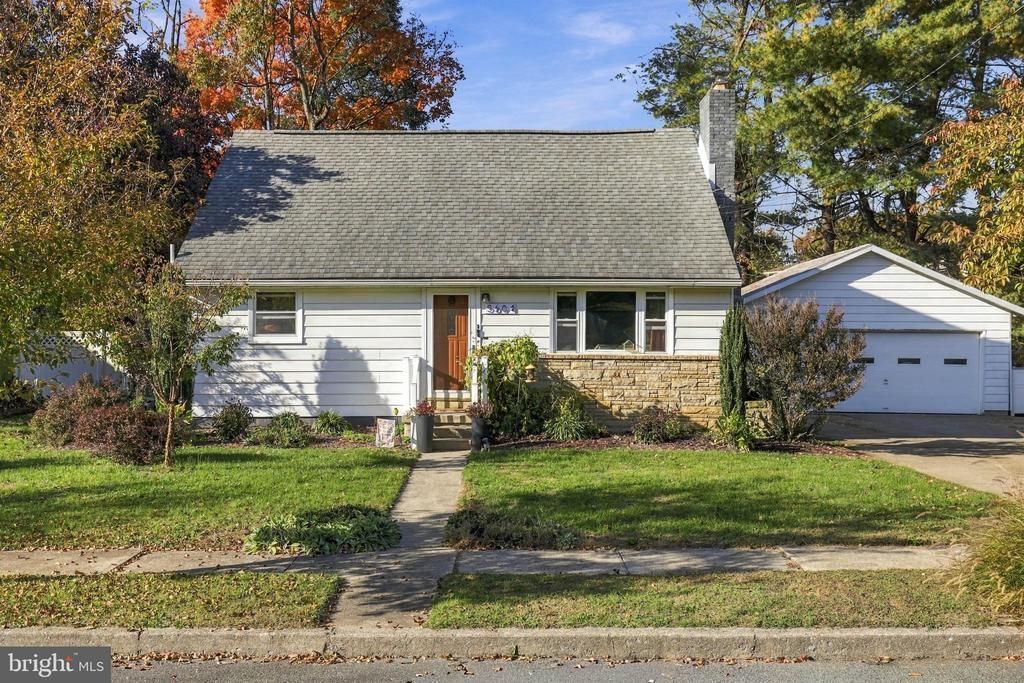
Welcome to 5604 Akron Drive in Harrisburg! This charming Cape Cod home in Lower Paxton Township offers cozy, fun vibes with the many cosmetic updates AND numerous updates to the water & plumbing system. This home features four spacious bedrooms and one and a half bathrooms, a massive garage space, fenced in backyard, and plenty of space for entertainment and relaxation. Step inside to discover a cozy living area highlighted by a warm fireplace, perfect for those chilly evenings coming up. The kitchen and dining combination tugs at the retro heartstrings with the gorgeous flooring and cabinet design. The kitchen has updated stainless steel appliances, making this 60's home feel modern. You have two bedrooms on the lower floor and two on the upper floor, with tons of options for your personal layout. Outside, the property boasts a generous 0.22-acre lot, featuring a level landscape that invites outdoor activities and gardening, with fenced in space for tons of safe play. The detached two-car garage provides ample storage and parking space, while the concrete driveway enhances accessibility. Don't miss the opportunity to make this super cozy and beautifully decorated home YOURS!
Property Features
Property Type: Residential - Single Family
Basement: Yes
Cooling: Central A/C
Fireplaces: 1
Fuel Type: Natural Gas
Garage: 2
Heating: Forced Air
Home Style: Cape Cod
Lot Size: 0.22 Acres
Roof Type: Composite
Stories: 2.0
Taxes: $3,202
Year Built: 1961
Feature Descriptions
Additional Structures: Above Grade, Below Grade
Appliances: Oven/Range - Electric, Refrigerator
Electric: 200+ Amp Service
Exterior: Frame
Fencing: Vinyl
Lot: Level, Landscaping
Lot Dimensions: 0.22 Acre(S)
Municipality: LOWER PAXTON TWP
Parking Features: Concrete Driveway
Parking Notes: 2 Total Parking Spaces
Sewer: Public Sewer
SQFT Above Finished: 1775
SQFT Below Finished: 200
SQFT Total Finished: 1975
Structure Type: Detached
Total Garage/Parking Spaces: 2
Water: Public
Local Schools
High School: CENTRAL DAUPHIN EAST
Middle School: CENTRAL DAUPHIN EAST
Elementary School: E.H. PHILLIPS
School District: CENTRAL DAUPHIN
Listed By / Shown By
Listed By
Agency Name: Keller Williams of Central PA
Agency Phone: 7177614300
Shown By
Agent Name: Leslie Russell Associate Broker/Consultant
Agent Phone: Cell: (215) 694-9169
Agency Title: RealtyMark

Estimate Your Payment
Estimated Payment
$ 1,047.18 per month $689.93 Principal & Interest $266.83 Property Tax $90.42 Homeowner's InsuranceChange Payment Information

Leslie Russell Associate Broker/Consultant
Office: (215) 376-4444 ext. 318
Cell: (215) 694-9169
Email Me

Privacy Policy / DMCA Notice / ADA Accessibility


This site is hosted, designed and copyright
© 1994 - 2026 by
Delta Media Group, Inc. -- Patent Pending --
5604 Akron Drive | MLS# PADA2065676
This single family home located at 5604 Akron Drive, Harrisburg, PA 17109 is currently listed for sale with an asking price of $310,000. This property was built in 1961 and has 4 bedrooms and 1 full and 1 partial baths with 1975 sq. ft. Akron Drive is located in the LOWER PAXTON TOWNSHIP subdivision within the CENTRAL DAUPHIN school district. Search LOWER PAXTON TOWNSHIP real estate on lrussell.realtymark.net today.