

BEDS3
BATHS2 full 1 partial
SQUARE FEET1,679
MLS#NJCD2124244
STATUSACTIVE
PROPERTY TYPEResidential - Single Family
SUBDIVISIONBARCLAY
SCHOOLCHERRY HILL TOWNSHIP PUBLIC SCHOOLS
Property Description
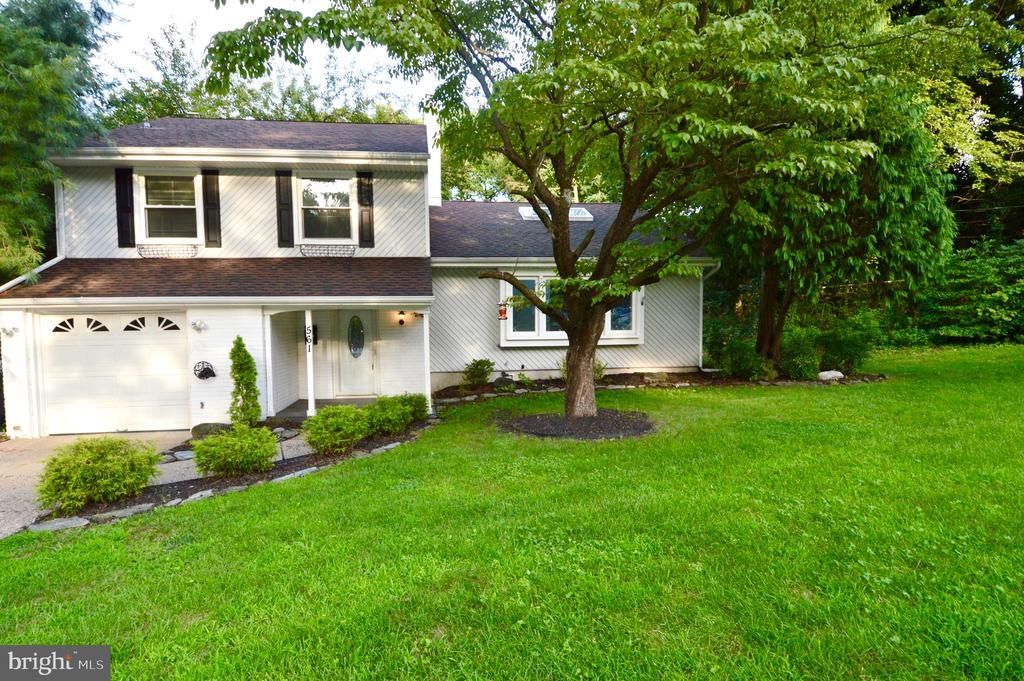
Beautifully updated 3 bedroom, 2.5 bathroom home in the desirable Barclay neighborhood in Cherry Hill. This house has great curb appeal with beautiful landscaping, updating siding, windows, and roof. Inside, the house has classic wood panel flooring throughout and has been freshly painted with neutral colors. The home offers an open layout, high ceilings, and skylights with a lot of natural lighting. The renovated kitchen features white shaker style cabinets, stone countertops, tile backsplash, new stainless steel appliances, pass through window into the dining room, and recessed lighting. The family room is right off the kitchen and includes a brick fireplace and updated lighting. Upstairs, the bedrooms all have nice closet space and recessed lighting as well. The bathrooms have all been redone with new vanities, custom tiled showers, and new tile flooring. The large fenced-in backyard includes a spacious new patio and new deck with pavers and firepit. This home is move-in ready with newer HVAC and water heater, one-car garage with inside access, and conveniently located to route 70 with an easy commute to both the city and the shore. Schedule your private showing today!
Property Features
Property Type: Residential - Single Family
Basement: Yes
Basement: Fully Finished
Cooling: Central A/C
Fuel Type: Natural Gas
Garage: 1
Heating: Forced Air
Home Style: Colonial, Traditional
Lot Size: 0.43 Acres
Roof Type: Shingle
Stories: 2.5
Taxes: $0
Year Built: 1960
Feature Descriptions
Additional Structures: Above Grade, Below Grade
Appliances: Microwave, Dishwasher, Oven/Range - Gas, Refrigerator
Days on Site: 93
Exterior: Frame
Exterior: Sidewalks, Other, Stone Retaining Walls
Fencing: Fully
Flooring: Hardwood, Ceramic Tile
Interior: Dining Area, Family Room Off Kitchen, Floor Plan - Traditional, Formal/Separate Dining Room, Primary Bath(s), Skylight(s), Upgraded Countertops, Built-Ins
Lot Dimensions: 0.43 Acre(S)
Municipality: CHERRY HILL TWP
Parking Features: Asphalt Driveway
Parking Notes: 1 Total Parking Spaces
Rooms: Living Room, Dining Room, Primary Bedroom, Bedroom 2,Bedroom 3,Kitchen, Family Room, Basement, Bathroom 2,Primary Bathroom
Sewer: Public Sewer
SQFT Above Finished: 1679
SQFT Total Finished: 1679
Structure Type: Detached
Total Garage/Parking Spaces: 1
Water: Public
Windows: Replacement, Insulated
Local Schools
School District: CHERRY HILL TOWNSHIP PUBLIC SCHOOLS
Listed By / Shown By
Listed By
Agency Name: Keller Williams - Main Street
Agency Phone: 8568582200
Shown By
Agent Name: Leslie Russell Associate Broker/Consultant
Agent Phone: Cell: (215) 694-9169
Agency Title: RealtyMark

Estimate Your Payment
Estimated Payment
$ 1,256.10 per month $1,110.56 Principal & Interest $0.00 Property Tax (data not provided by mls) $145.54 Homeowner's InsuranceChange Payment Information

Leslie Russell Associate Broker/Consultant
Office: (215) 376-4444 ext. 318
Cell: (215) 694-9169
Email Me

Privacy Policy / DMCA Notice / ADA Accessibility


This site is hosted, designed and copyright
© 1994 - 2026 by
Delta Media Group, Inc. -- Patent Pending --
561 Covered Bridge Road | MLS# NJCD2124244
This single family home located at 561 Covered Bridge Road, Cherry Hill, NJ 08034 is currently listed for sale with an asking price of $499,000. This property was built in 1960 and has 3 bedrooms and 2 full and 1 partial baths with 1679 sq. ft. Covered Bridge Road is located in the BARCLAY subdivision within the CHERRY HILL TOWNSHIP PUBLIC SCHOOLS school district. Search BARCLAY real estate on lrussell.realtymark.net today.