

BEDS3
BATHS2 full 1 partial
SQUARE FEET1,944
MLS#NJBL2115094
STATUSPENDING
PROPERTY TYPEResidential - Single Family
SUBDIVISIONMEHLVILLE
SCHOOLBURLINGTON CITY SCHOOLS
Property Description
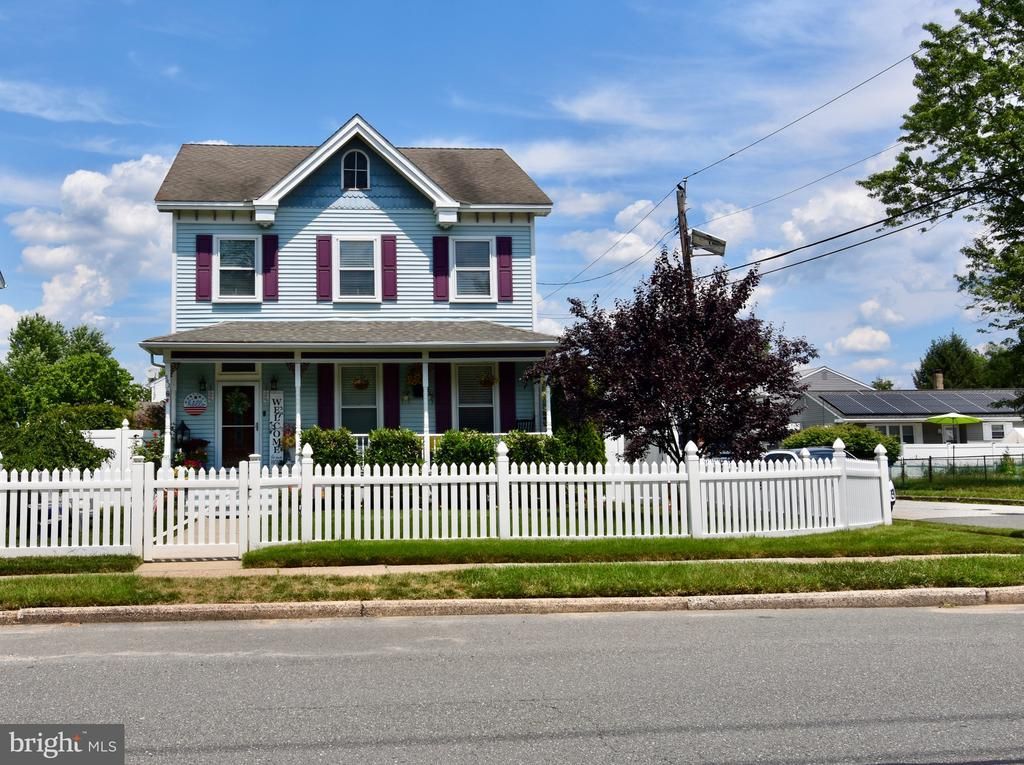
NO FLOOD INSURANCE REQUIRED !!! Lovely custom built home, with Victorian styled crown moldings and features, located in one of Burlington's family oriented ,quiet neighborhood of Mehlville. Open floor plans with high ceilings and spacious living room, dining room, and kitchen. Family Room with Brick gas fireplace. 3 bedrooms with master bedroom and walk in closet, full bath and laundry room. Attic access from master bedroom walk in closet.( pull down stair access) The other 2 bedroom,s are connected wth a Jack n Jill full Bathroom,. Beautiful Bruce hardwood flooring on the first floor. Carpeting upstairs. Newer HVAC system, security system and other upgrades. Quick access to Rt 130, close to all major highways, 295, and turnpike, 2 min from Burlington Bristol Bride to PA.
Property Features
Property Type: Residential - Single Family
Cooling: Central A/C
Fuel Type: Natural Gas
Heating: Forced Air
Home Style: Victorian
Lot Size: 0.11 Acres
Roof Type: Asphalt
Stories: 2.0
Taxes: $9,064
Year Built: 1990
Feature Descriptions
Additional Structures: Above Grade, Below Grade
Days on Site: 135
Exterior: Stick Built
Flooring: Partially Carpeted, Wood
Lot: Corner, Landscaping, Rear Yard
Lot Dimensions: 0.11 Acre(S)
Municipality: BURLINGTON CITY
Parking Notes: 0 Total Parking Spaces
Rooms: Living Room, Dining Room, Bedroom 2,Bedroom 3,Kitchen, Family Room, Bedroom 1,Attic
Sewer: Public Sewer
SQFT Above Finished: 1944
SQFT Total Finished: 1944
Structure Type: Detached
Total Garage/Parking Spaces: 0
Water: Public
Room Sizes
Bedroom 2: 12 x 12 Level - Upper 1
Bedroom 3: 11 x 9 Level - Upper 1
Kitchen: 12 x 10 Level - Main
Living Room: 16 x 13 Level - Main
Dining Room: 13 x 12 Level - Main
Family Room: 17 x 13 Level - Main
Bedroom 1: 16 x 13 Level - Upper 1
Local Schools
School District: BURLINGTON CITY SCHOOLS
Listed By / Shown By
Listed By
Agency Name: RE/MAX World Class Realty
Agency Phone: 6093861636
Shown By
Agent Name: Leslie Russell Associate Broker/Consultant
Agent Phone: Cell: (215) 694-9169
Agency Title: RealtyMark

Estimate Your Payment
Estimated Payment
$ 1,661.54 per month $801.20 Principal & Interest $755.33 Property Tax $105.00 Homeowner's InsuranceChange Payment Information

Leslie Russell Associate Broker/Consultant
Office: (215) 376-4444 ext. 318
Cell: (215) 694-9169
Email Me

Privacy Policy / DMCA Notice / ADA Accessibility


This site is hosted, designed and copyright
© 1994 - 2026 by
Delta Media Group, Inc. -- Patent Pending --
563 Uhler Avenue | MLS# NJBL2115094
This single family home located at 563 Uhler Avenue, Burlington, NJ 08016 is currently listed for sale with an asking price of $360,000. This property was built in 1990 and has 3 bedrooms and 2 full and 1 partial baths with 1944 sq. ft. Uhler Avenue is located in the MEHLVILLE subdivision within the BURLINGTON CITY SCHOOLS school district. Search MEHLVILLE real estate on lrussell.realtymark.net today.