

BEDS3
BATHS2 full 1 partial
MLS#4062367
STATUS
PROPERTY TYPEResidential - Single Family
Property Description
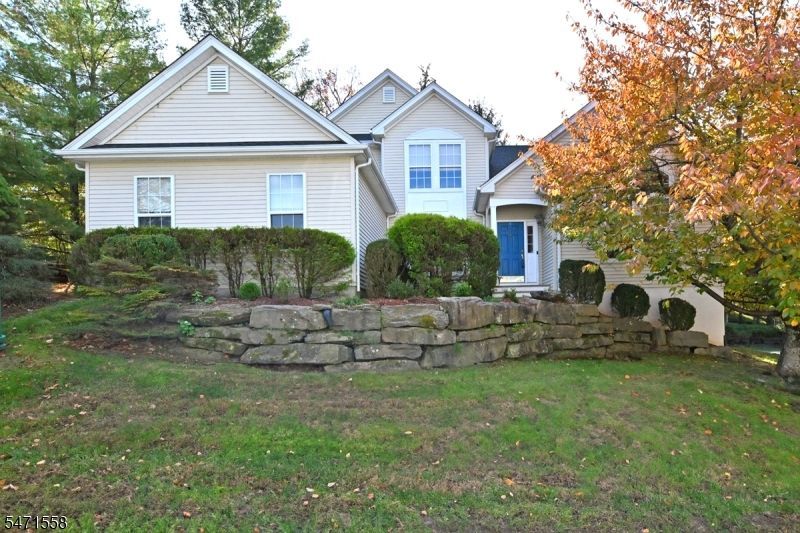
Stunning 3 Bedroom Plus Loft Panther Valley Colonial. Much Sought After First Floor Primary Suite w/Cathedral Ceiling, 2 Walk-In Closets. Luxurious Primary Bath w/Stall Shower,Jacuzzi,Double Sinks. Center Hall Entrance w/Living Rm, Formal Dining Rm, Gourmet Kitchen w/Center Isle,Granite Countertops,Custom White Cabinetry,Top Of The Line Appliances,Breakfast Bar Plus Eat-In Kitchen w/Sliding Glass Door to Custom Wood Deck. Large Great Room w/Gas Fireplace,Cathedral Ceiling,2 Skylights. First Floor Laundry.2nd Floor: 2 Generous-Sized Bedrooms,One With Cathedral Ceiling,Both Have Double Closets. Brand New Hall Bath w/Designer Vanity,Tub. Spacious Loft w/Cathedral Ceiling,Perfect For Home Office or Guest Bedroom. All New Carpeting Entire 2nd Floor. Brand New Flooring On Most Of First Floor. Large Basement w/High Ceilings. Furnace 5 Years Old. Roof 1 Year Old. Vinyl Siding Exterior. Totally Private Rear Patio. 2/Car Attached Garage. Gated Community. Nothing Left To Do But Move-In And Enjoy This Beautiful Home And Vacation Style Living In Panther Valley Community!!! Amenities Include: 3 Swimming Pools, Volleyball, Basketball, Tennis Courts, Pickleball Courts And Several Playgrounds. Conveniently Located Just One Mile From Route 80.
Property Features
Property Type: Residential - Single Family
Basement: Yes
Basement: Full, Unfinished
Cooling: 1 Unit, Central Air
Fuel Type: Gas-Natural
Garage: 2
Heating: 1 Unit, Forced Hot Air
Home Style: Colonial
Lot Size: 0.27 Acres
Roof Type: Composition Shingle
Taxes: $12,395
Year Built: 1998
Amenities
CODetect
CeilCath
FireExtg
CeilHigh
JacuzTyp
Skylight
SmokeDet
StallShw
TubShowr
WlkInCls
WndwTret
Barbeque
Deck
Patio
Thermal Windows/Doors
Feature Descriptions
Appliances: Carbon Monoxide Detector, Cooktop - Electric, Dishwasher, Dryer, Microwave Oven, Refrigerator, Wall Oven(s) - Electric, Washer
Bath: Jetted Tub, Stall Shower
Days on Site: 6
Driveway: 2 Car Width, Paver Block
Exterior: Vinyl Siding
Fireplace: Gas Fireplace, Great Room
Flooring: Carpeting, Tile, Wood
Handicap: No
Lot: Wooded Lot
Lot Dimensions: 0.27 acre(s)
Parking Notes: Attached Garage, Garage Door Opener
Pool: Association Pool, In-Ground Pool, Outdoor Pool
Sewer: Public Sewer
Swimming Pool: Yes
Utilities: All Underground, Gas In Street
Water: Public Water
Local Schools
High School: HACKTTSTWN
Middle School: ALLAMUCHY
Elementary School: ALLAMUCHY
Listed By / Shown By
Listed By
Agency Name: RE/MAX PROPERTIES
Agency Contact: 201-248-2203
Shown By
Agent Name: Leslie Russell Associate Broker/Consultant
Agent Phone: Cell: (215) 694-9169
Agency Title: RealtyMark

Estimate Your Payment
Estimated Payment
$ 2,867.98 per month $1,622.44 Principal & Interest $1,032.92 Property Tax $212.63 Homeowner's InsuranceChange Payment Information

Leslie Russell Associate Broker/Consultant
Office: (215) 376-4444 ext. 318
Cell: (215) 694-9169
Email Me

Privacy Policy / DMCA Notice / ADA Accessibility


This site is hosted, designed and copyright
© 1994 - 2026 by
Delta Media Group, Inc. -- Patent Pending --
57 Canada Goose Dr | MLS# 4062367
This single family home located at 57 Canada Goose Dr, Allamuchy, NJ 07840 is currently listed for sale with an asking price of $729,000. This property was built in 1998 and has 3 bedrooms and 2 full and 1 partial baths. Search Allamuchy real estate on lrussell.realtymark.net today.