

BEDS2
BATHS2 full 1 partial
SQUARE FEET1,651
MLS#NJSO2005630
STATUSPENDING
PROPERTY TYPEResidential - Townhouse
SUBDIVISIONN-A
SCHOOLBERNARDS TOWNSHIP SCHOOLS
Property Description
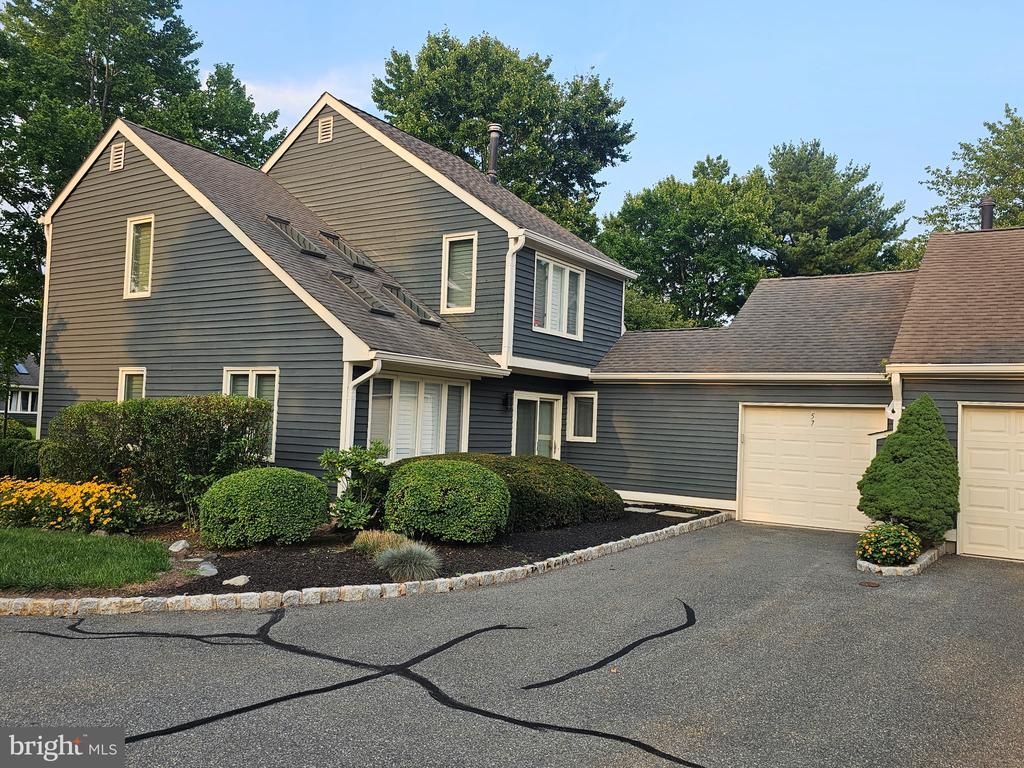
Welcome to this beautifully maintained, move-in-ready end-unit townhouse in desirable Lord Stirling Village! This spacious 2-bedroom home features newer flooring, updated lighting, a newer water heater, fresh paint, and an attached garage. The bright living room boasts a vaulted ceiling with 4 skylights, a gas fireplace, and abundant natural light. The primary bedroom features a distinctive open-wall design overlooking the vaulted living room below, creating an airy, loft-like feel. Plantation shutters add charm and privacy. Enjoy a functional kitchen with ample cabinet and counter space, central air, and a private outdoor area. Conveniently located near downtown Basking Ridge, shopping, dining, major highways, NJ Transit, and Bernards Township schools. Move right in and enjoy low-maintenance living! Per association rules, dogs are not permitted.
Property Features
Property Type: Residential - Townhouse
Cooling: Central A/C
Fireplaces: 1
Fuel Type: Natural Gas
Garage: 1
Heating: Forced Air
Home Style: Contemporary
Lot Size: 0.00 Acre(S)
Roof Type: Asphalt
Stories: 2.0
Taxes: $8,526
Year Built: 1986
Feature Descriptions
Additional Structures: Above Grade, Below Grade
Appliances: Built-In Microwave, Cooktop, Dishwasher, Disposal, Dryer - Gas, Oven/Range - Electric, Refrigerator, Washer/Dryer Stacked, Water Heater
Community Amenities: Pool - Outdoor, Tennis Courts
Days on Site: 85
Exterior: Vinyl Siding
Fireplace: Gas/Propane
Flooring: Laminated
HOA Fee: $667.00/Monthly
Interior: Attic, Bathroom - Stall Shower, Bathroom - Tub Shower, Ceiling Fan(s), Skylight(s)
Lot Dimensions: 0.00 Acre(S)
Municipality: BERNARDS TWP
Parking Notes: 2 Total Parking Spaces
Sewer: Public Sewer
SQFT Above Finished: 1651
SQFT Total Finished: 1651
Structure Type: End of Row/Townhouse
Total Garage/Parking Spaces: 2
Utilities: Cable TV, Natural Gas Available, Electric Available
Water: Public
Local Schools
High School: RIDGE H.S.
Middle School: WILLIAM ANNIN M.S.
Elementary School: CEDAR HILL
School District: BERNARDS TOWNSHIP SCHOOLS
Listed By / Shown By
Listed By
Agency Name: Elite Realty
Agency Phone: 2152386552
Shown By
Agent Name: Leslie Russell Associate Broker/Consultant
Agent Phone: Cell: (215) 694-9169
Agency Title: RealtyMark

Estimate Your Payment
Estimated Payment
$ 2,157.91 per month $1,279.70 Principal & Interest $710.50 Property Tax $167.71 Homeowner's InsuranceChange Payment Information

Leslie Russell Associate Broker/Consultant
Office: (215) 376-4444 ext. 318
Cell: (215) 694-9169
Email Me

Privacy Policy / DMCA Notice / ADA Accessibility


This site is hosted, designed and copyright
© 1994 - 2026 by
Delta Media Group, Inc. -- Patent Pending --
57 Village Drive | MLS# NJSO2005630
This townhouse located at 57 Village Drive, Basking Ridge, NJ 07920 is currently listed for sale with an asking price of $575,000. This property was built in 1986 and has 2 bedrooms and 2 full and 1 partial baths with 1651 sq. ft. Village Drive is located in the N-A subdivision within the BERNARDS TOWNSHIP SCHOOLS school district. Search N-A real estate on lrussell.realtymark.net today.