

BEDS2
BATHS2 full
SQUARE FEET1,196
MLS#B26027980
STATUSActive
PROPERTY TYPEResidential - Condominium
SUBDIVISIONFAIRWAY PARK CONDO
Property Description
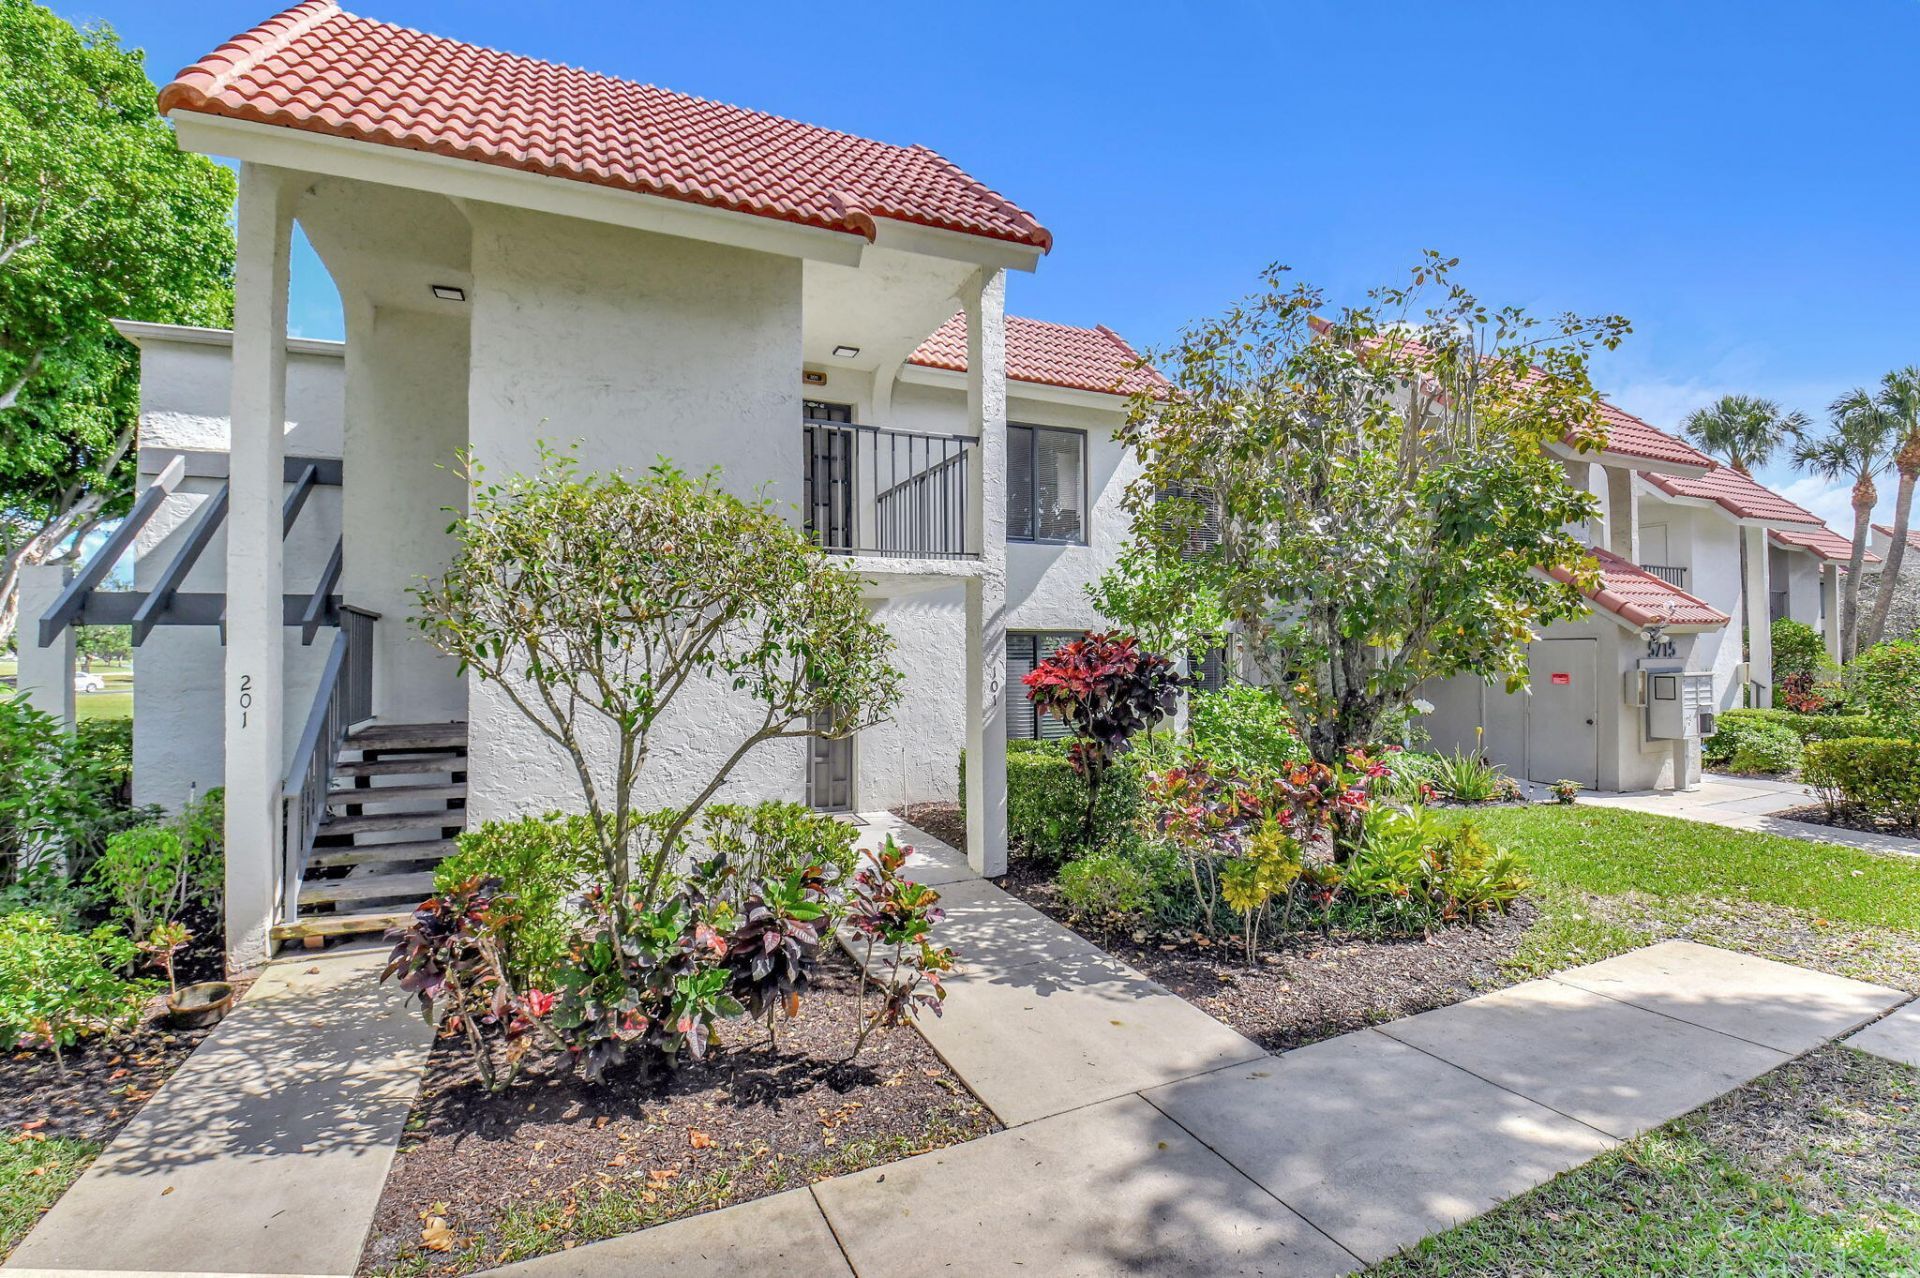
Breathtaking panoramic golf, lake, and garden views take center stage in this bright 2BD/2BA end-unit condo! Relax and unwind on your private screened balcony with serene tropical vistas. Interior highlights include granite countertops, an open split layout, high ceilings, and generous bedrooms with incredible natural light. Bring your vision to add your personal flooring touches and make it truly your own! BONUS: Includes a complimentary 1-year social membership with full-price offer. Very Close to community pool-schedule your private tour today! Prime Location & Panoramic Views in Indian Spring. This bright second-floor end-unit condo offers unmatched panoramic vistas overlooking lush fairways, tranquil water, and serene gardens from a private screened balcony. Key Highlights: Layout & Living: Split 2BD/2BA design with high ceilings, spacious primary suite, generous walk-in closets, and formal dining area. Kitchen & Utilities: Equipped with granite countertops, complete appliance suite, tankless water heater, and an inside laundry room. Custom Potential: Solid foundation with tile in key areas; easily bring your design vision to complete the flooring. Community Perks: Directly across from the sparkling community pool within a 24/7 guard-gated neighborhood. Optional seasonal golf, tennis, and country club amenities available. Seller is providing a complimentary 1-year social country club membership with a full-price offer!
Property Features
Property Type: Residential - Condominium
Cooling: Central Air, Ceiling Fan(s), Electric
Heating: Central, Electric
Roof Type: Barrel
Stories: 1.0
Taxes: $748
Year Built: 1980
Amenities
High Ceilings
Walk-In Closet(s)
Bedroom Layout - Split
Balcony
Feature Descriptions
Appliances: Tankless Water Heater, Dryer, Disposal, Dishwasher, Microwave, Refrigerator, Water Heater, Washer, Range
Association: Fairway Park
Association Amenities: Parking, Pool, Maintained Community, Sidewalks, Street Lights, Security, Maintenance
Association Fee Includes: Cable TV, Internet, Maintenance Grounds, Pest Control, Security, Sewer, Trash, Common Areas, Common Real Est
Balcony: Balcony - Screened
Days on Site: 179
Exterior: CBS
Flooring: Tile
Furnished: Negotiable
Guest House Y/N: No
HOA Fee: $694/ Monthly
Laundry: Inside, Laundry Room
Lot: Interior Lot, Many Trees, On Golf Course, Sidewalks
Lot: Interior Lot, Many Trees, On Golf Course, Sidewalks
Parcel#: 00424535150012010
Parking: Asphalt, Assigned
Parking Notes: Asphalt, Assigned
Pets Allowed: No
Restrictions: No Smoking, Parking - No Boat, Parking - No Commercial Vehicles, Parking - No Motorcycle, Parking - No R
Security: Gated with Guard, Security Patrol
Sewer: Public Sewer
Special View Info: Garden, Golf Course, Lake
SQFT Living: 1084
Structure Type: Multi Family
Total Rooms: 5
Utilities: Cable Connected, Electricity Connected, Sewer Connected
Utilities: Cable Connected, Electricity Connected, Sewer Connected
Water: Public
Waterfront Features: Lake Front
Windows: Blinds, Sliding
Room Sizes
Living Room: 16 X 18 Level Main
Kitchen: 12 X 13 Level Main
Primary Bedroom: 12 X 14 Level Main
Local Schools
High School: Boynton Beach
Middle School: Carver Community
Elementary School: Hagen Road
Listed By / Shown By
Listed By
Agency Name: Keyes Company
Agency Phone: 561-752-5414
Shown By
Agent Name: Leslie Russell Associate Broker/Consultant
Agent Phone: Cell: (215) 694-9169
Agency Title: RealtyMark

Estimate Your Payment
Estimated Payment
$ 637.52 per month $508.54 Principal & Interest $62.33 Property Tax $66.65 Homeowner's InsuranceChange Payment Information

Leslie Russell Associate Broker/Consultant
Office: (215) 376-4444 ext. 318
Cell: (215) 694-9169
Email Me

Privacy Policy / DMCA Notice / ADA Accessibility


This site is hosted, designed and copyright
© 1994 - 2026 by
Delta Media Group, Inc. -- Patent Pending --
5715 Fairway Park Drive, Unit 201 | MLS# B26027980
This condo located at 5715 Fairway Park Drive, Unit 201, Boynton Beach, FL 33437 is currently listed for sale with an asking price of $228,500. This property was built in 1980 and has 2 bedrooms and 2 full baths with 1196 sq. ft. Fairway Park Drive, Unit 201 is located in the FAIRWAY PARK CONDO subdivision. Search FAIRWAY PARK CONDO real estate on lrussell.realtymark.net today.