

BEDS5
BATHS5 full 2 partial
SQUARE FEET5,012
MLS#2026046172
STATUSActive
PROPERTY TYPEResidential - Single Family
SUBDIVISIONHARBOUR PRESERVE
Property Description
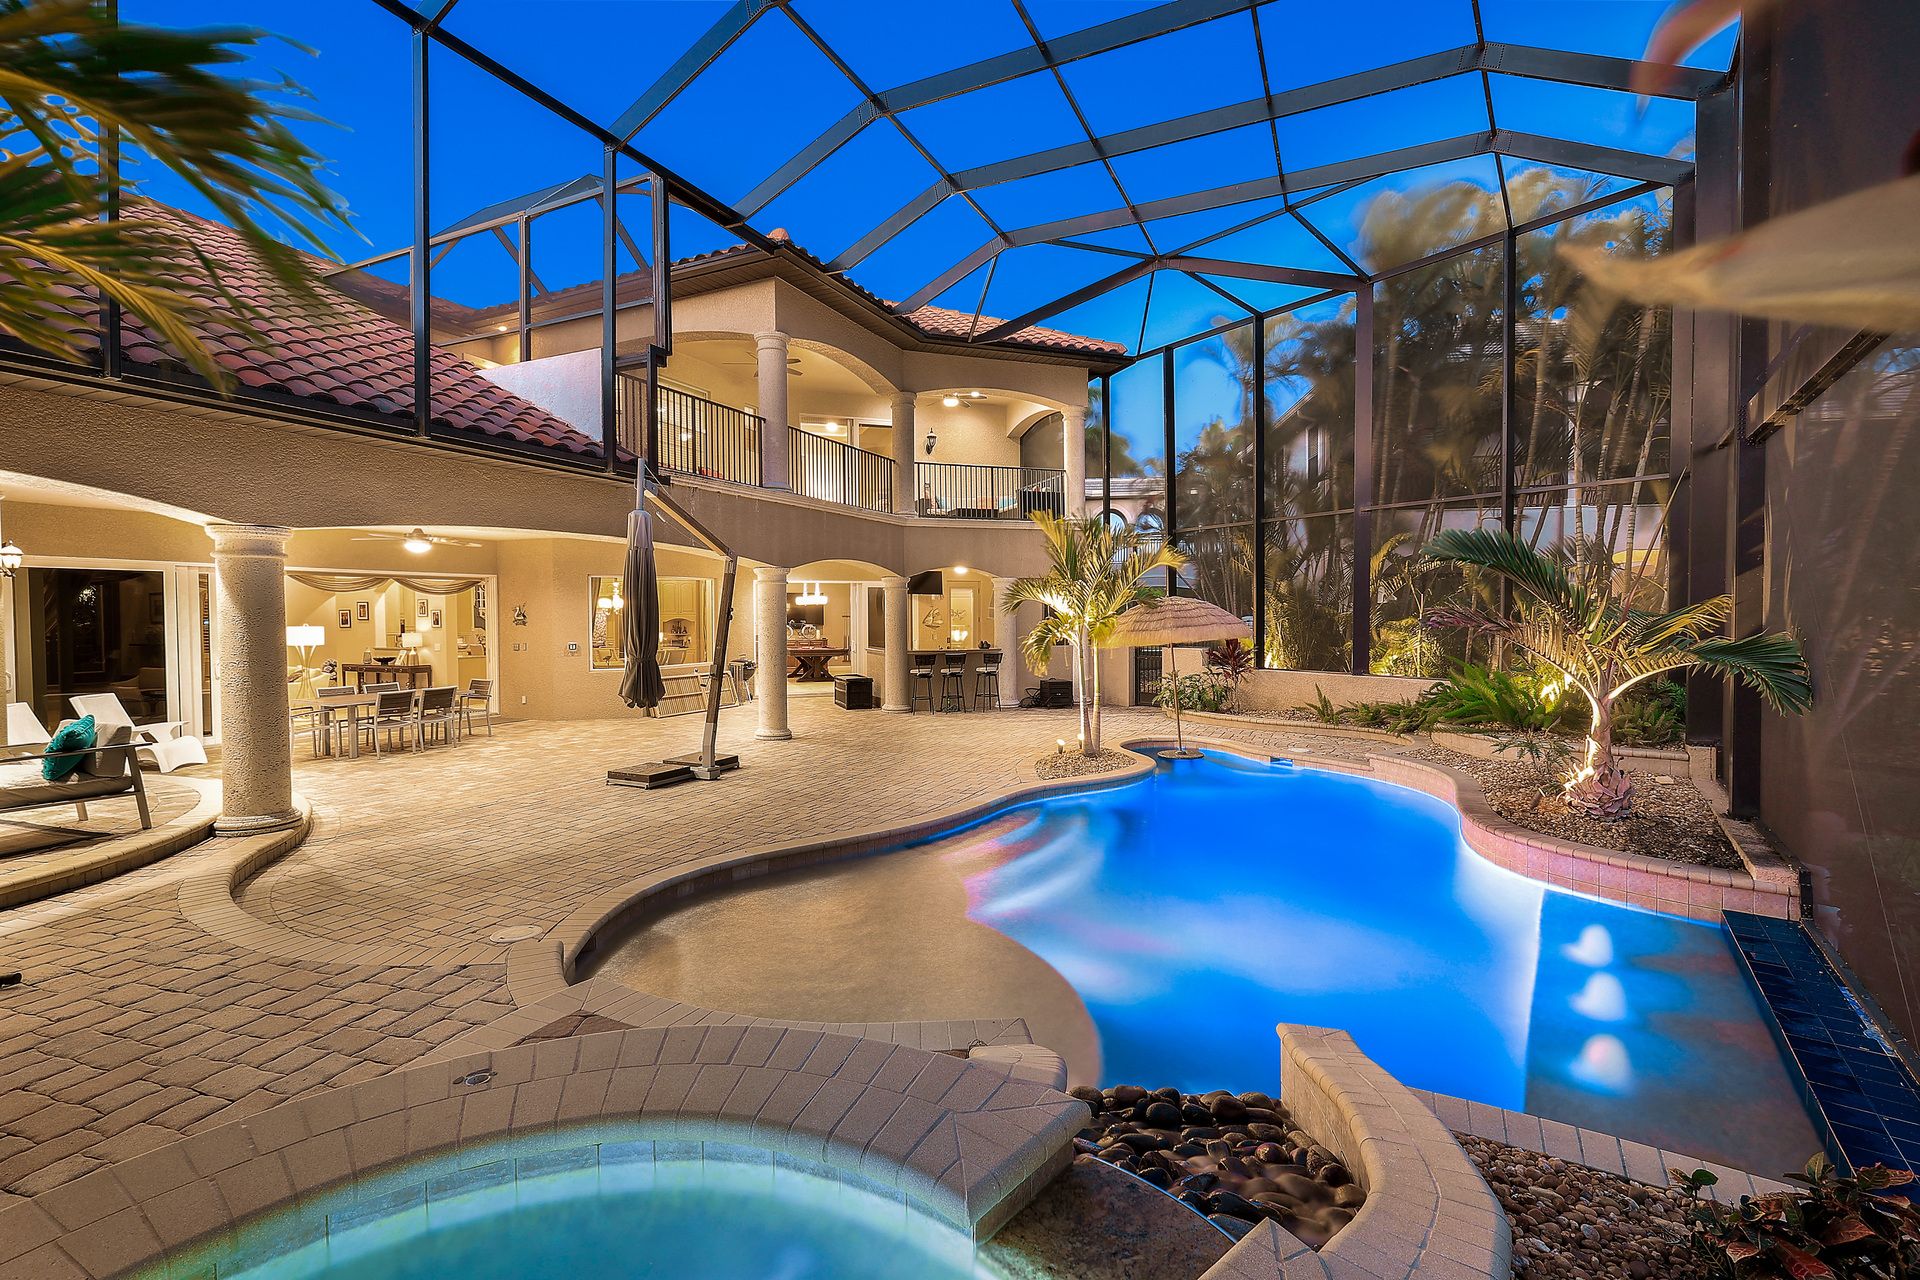
DIRECT GULF ACCESS | SOUTHWESTERN REAR EXPOSURE | ESTATE LIVING IN CAPE HARBOUR BOATING, SUN, SPACE-and a home that actually lives up to it. Located in Harbour Preserve (Gate 3) within Cape Harbour, this custom Aubuchon estate sits on nearly 1/2 ACRE and offers quick Gulf access with a 20,000 lb BOAT LIFT, wraparound COMPOSITE DOCK, and JET SKI LIFT. Freshly pressure washed with the ENTIRE EXTERIOR NEWLY PAINTED, the home is beautifully refreshed and ready to enjoy. With highly desirable SW REAR EXPOSURE, the expansive outdoor living area is designed for sun-filled days and incredible evenings. The resort-style heated pool and spa features a sun shelf and in-water bar table, complemented by a tiki hut, summer kitchen, and multiple covered areas for dining and relaxing. Lush landscaping, updated lighting, and a rare amount of green space create a true backyard setting-PERFECT FOR PET OWNERS who want room for their dogs to actually run. Inside, more than 5,000 sq ft of living space showcases high-end finishes throughout. The open great room features coffered ceilings, a gas fireplace, and seamless indoor-outdoor flow through large sliders. The kitchen is equally impressive with granite countertops, gas range, custom wood cabinetry, prep island with sink, SS appliances, large walk-in pantry, and built-in coffee system. The first-floor primary suite is a private retreat with French doors to the lanai, built-in coffee/wet bar, oversized custom walk-in closet, and luxurious bath with dual vanities, makeup area, soaking tub, and walk-through multi-head shower. A SECOND PRIMARY SUITE upstairs includes its own screened balcony, creating ideal accommodations for guests or extended stays. ALL FIVE BEDROOMS ARE ENSUITE for exceptional comfort and privacy. A spacious main-level CLUB ROOM adds another layer of living and entertaining space with a full wet bar, wine room, game area, and direct lanai access. Offered TURNKEY with limited exclusions and INCLUDING A GOLF CART, this home is equally suited for full-time living or a luxury seasonal retreat. Impact windows and doors and a buried propane system add comfort and peace of mind. Enjoy one of Cape Coral's premier gated waterfront communities with marina-front dining, shopping, and live entertainment just moments from home. HOMES OFFERING THIS COMBINATION OF LOT SIZE, BOATING ACCESS, SW REAR EXPOSURE, AND LIVABLE LUXURY ARE HARD TO REPLICATE-SECURE YOUR PIECE OF PARADISE TODAY!
Property Features
Property Type: Residential - Single Family
Cooling: Ceiling Fan(s), Central Electric
Garage: 3 car attached
Heating: Central Electric, Fireplace(s)
Lot Size: 0.48 Acres
Roof Type: Tile
Stories: 2.0
Taxes: $35,514
Year Built: 2008
Amenities
Gas Grill
Dock
Boat Lift
Captain's Walk
Composite Dock
Dock Included
Elec Avail at dock
Jet Ski Lift
Water Avail at Dock
Screened Balcony
Outdoor Grill
Outdoor Kitchen
Sprinkler Auto
Feature Descriptions
Bedroom/Den: 5 - Den
Bedroom: 5+Den
Canal Width: Canal Width 151-200
Construction: Concrete Block, Stucco
Days on Site: 3
Den: Yes
Dining: Breakfast Bar, Breakfast Room, Formal
Exterior: Concrete Block, Stucco
Flooring: Carpet, Tile, Wood
Furnished: Turnkey
GEO Area: CC22 - Cape Coral Unit 69,70,72-
Hoa Fee: $272/Monthly
Home Warranty Y/N: No
Interior: Great Room, Den - Study, Guest Bath, Guest Room, Home Office, Recreation Room, Bar, Built-In Cabinets, Wired for Data, Closet Cabinets, Coffered Ceiling(s), Custom Mirrors, Wet Bar, Wired for Sound, Tray Ceiling(s), Volume Ceiling, Walk-In Closet(s), Entrance Foyer, Pantry
Irrigation: Assessment Paid, Central, Reclaimed
Kitchen: Kitchen Island, Walk-In Pantry
Laundry: Inside, Sink
Lease Considered Y/N: No
Listing Terms: Buyer Finance/Cash
Lot: Corner Lot, Irregular Lot, Oversize
Management: Professional
Minimum Lease Days: 30
Ownership: Single Family
Parcel #: 21-45-23-C1-00102.0490
Parking: 2+ Spaces, Circular Driveway, Covered, Driveway Paved, Garage Door Opener, Attached
Pets: No Approval Needed
Pool: In Ground, Concrete, Custom Upgrades, Equipment Stays, Electric Heat, Infinity, Pool Bath, Screen Enclosure
Property Attached Y/N: No
Property Sub-Type: Single Family Residence
Road Frontage: Private Road
Road Surface: Paved
Sewer: Assessment Paid, Central
Sewer: Assessment Paid, Central
Spa: Yes
Spa: In Ground, Concrete, Equipment Stays, Heated Electric, Pool Bath, Pool Integrated, Screened
SQFT Total: 5966
Swimming Pool: Yes
Transfer Fee: 0
Units in Building: Square Feet
View: Canal, Water
Water: Assessment Paid, Central
Water: Assessment Paid, Central
Waterfront: No Bridge(s)/Water Direct, Canal Front, Navigable Water, Seawall
Windows: Arched, Impact Resistant, Sliding, Solar Tinted, Impact Resistant Windows, Window Coverings
Listed By / Shown By
Listed By
Agency Name: The Keyes Company
Agency Phone: 239-323-2883
Shown By
Agent Name: Leslie Russell Associate Broker/Consultant
Agent Phone: Cell: (215) 694-9169
Agency Title: RealtyMark

Estimate Your Payment
Estimated Payment
$ 11,014.65 per month $7,121.81 Principal & Interest $2,959.50 Property Tax $933.33 Homeowner's InsuranceChange Payment Information

Leslie Russell Associate Broker/Consultant
Office: (215) 376-4444 ext. 318
Cell: (215) 694-9169
Email Me

Privacy Policy / DMCA Notice / ADA Accessibility


This site is hosted, designed and copyright
© 1994 - 2026 by
Delta Media Group, Inc. -- Patent Pending --
5727 Yardarm Ct | MLS# 2026046172
This single family home located at 5727 Yardarm Ct, Cape Coral, FL 33914 is currently listed for sale with an asking price of $3,200,000. This property was built in 2008 and has 5 bedrooms and 5 full and 2 partial baths with 5012 sq. ft. Yardarm Ct is located in the HARBOUR PRESERVE subdivision. Search HARBOUR PRESERVE real estate on lrussell.realtymark.net today.