

BEDS3
BATHS3 full 1 partial
SQUARE FEET4,054
MLS#PAMC2199100
STATUSACTIVE
PROPERTY TYPEResidential - Townhouse
SUBDIVISIONFOXCROFT OF BLUE B
SCHOOLWISSAHICKON
Property Description
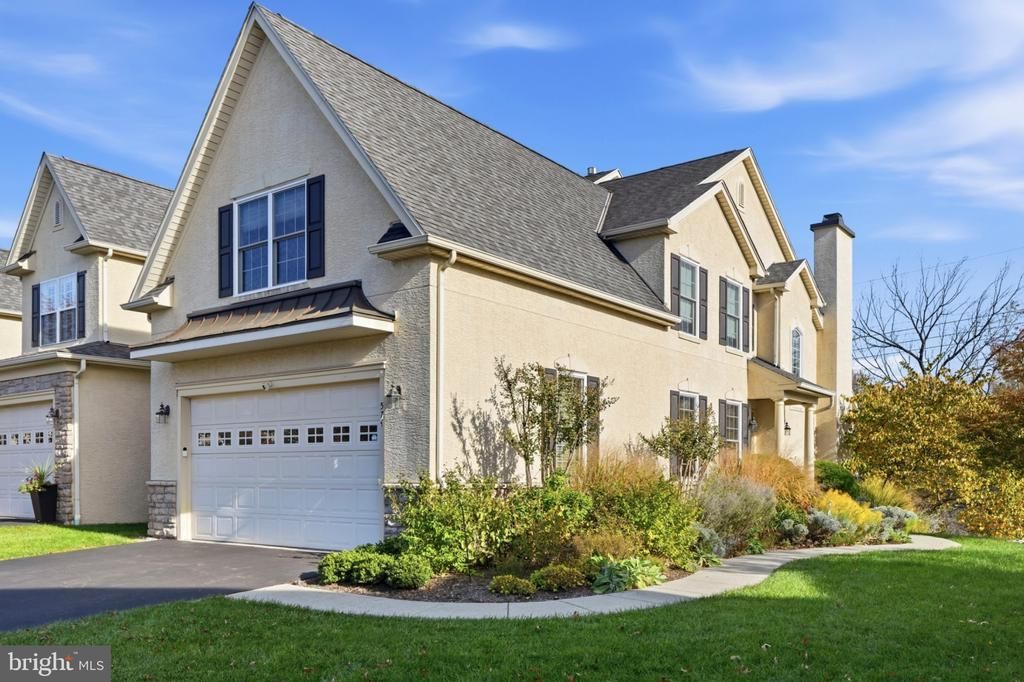
Welcome to 574 Farmdale Circle in the sought-after community of Foxcroft of Blue Bell. Thoughtfully updated and meticulously maintained by the original owners, this exceptional end-unit carriage home on a premier lot offers 3 bedrooms, 3 full and 1 half baths, and over 4,000 square feet of living space across three finished levels. The gracious main level features flexible living spaces with black walnut hardwood floors, custom millwork and upgraded lighting throughout. The welcoming foyer opens to an elegant formal living room and dining room, ideal for family gatherings and entertaining. The chef-inspired kitchen showcases upgraded cabinetry, granite countertops, stainless steel appliances and an adjacent breakfast area with French doors opening to an expanded composite deck overlooking the backyard. The kitchen flows seamlessly into a spacious family room with a wood-burning fireplace, creating an inviting setting for everyday living and entertaining. A conveniently located powder room and laundry/mud room with access to the oversized two-car garage complete the main level. Upstairs, the expansive primary suite offers a private retreat featuring a large custom walk-in closet, an additional custom-organized closet and a spa-like en-suite bath with dual vanity, soaking tub and oversized stall shower. Two additional spacious bedrooms, one currently used as a home office, and a well-appointed hall bath complete the second level. The beautifully finished walk-out lower level provides additional living and entertaining space, featuring a full bath, climate-controlled wine cellar and custom home theater. Sliding doors open to an updated flagstone patio with custom wood ceiling. Among the many significant improvements are newer windows, an updated HVAC system, new composite deck, surround sound system and comprehensive stucco remediation completed in 2013. Combining flexible living spaces, superior finishes and thoughtful updates, this exceptional home offers a wonderful opportunity to enjoy comfortable, sophisticated living in the desirable Foxcroft community. Located in the highly rated Wissahickon School District and conveniently located near shopping and restaurants, this special property has it all!
Property Features
Property Type: Residential - Townhouse
Basement: Yes
Basement: Fully Finished, Walkout Level
Cooling: Central A/C
Fireplaces: 1
Fuel Type: Natural Gas
Garage: 2
Heating: Forced Air
Home Style: Carriage House
Lot Size: 0.04 Acres
Stories: 2.0
Taxes: $10,315
Year Built: 2005
Feature Descriptions
Additional Structures: Above Grade, Below Grade
Condo/Coop Fee: $350.00/Monthly
Days on Site: 8
Exterior: Stucco
Fireplace: Wood
Lot Dimensions: 0.04 Acre(S)
Municipality: WHITPAIN TWP
Parking Notes: 2 Total Parking Spaces
Pet Restrictions: Number Limit
Sewer: Public Sewer
SQFT Above Finished: 3054
SQFT Below Finished: 1000
SQFT Total Finished: 4054
Structure Type: End of Row/Townhouse
Total Garage/Parking Spaces: 2
Water: Public
Local Schools
School District: WISSAHICKON
Listed By / Shown By
Listed By
Agency Name: BHHS Fox & Roach-Blue Bell
Agency Phone: 2155422200
Shown By
Agent Name: Leslie Russell Associate Broker/Consultant
Agent Phone: Cell: (215) 694-9169
Agency Title: RealtyMark

Estimate Your Payment
Estimated Payment
$ 3,072.23 per month $1,956.27 Principal & Interest $859.58 Property Tax $256.38 Homeowner's InsuranceChange Payment Information

Leslie Russell Associate Broker/Consultant
Office: (215) 376-4444 ext. 318
Cell: (215) 694-9169
Email Me

Privacy Policy / DMCA Notice / ADA Accessibility


This site is hosted, designed and copyright
© 1994 - 2026 by
Delta Media Group, Inc. -- Patent Pending --
574 Farmdale Circle | MLS# PAMC2199100
This townhouse located at 574 Farmdale Circle, Blue Bell, PA 19422 is currently listed for sale with an asking price of $879,000. This property was built in 2005 and has 3 bedrooms and 3 full and 1 partial baths with 4054 sq. ft. Farmdale Circle is located in the FOXCROFT OF BLUE B subdivision within the WISSAHICKON school district. Search FOXCROFT OF BLUE B real estate on lrussell.realtymark.net today.