

BEDS4
BATHS2 full 2 partial
SQUARE FEET4,686
MLS#PAMC2197276
STATUSACTIVE
PROPERTY TYPEResidential - Single Family
SUBDIVISIONCHURCH HILL ESTATES
SCHOOLSPRING-FORD AREA
Property Description
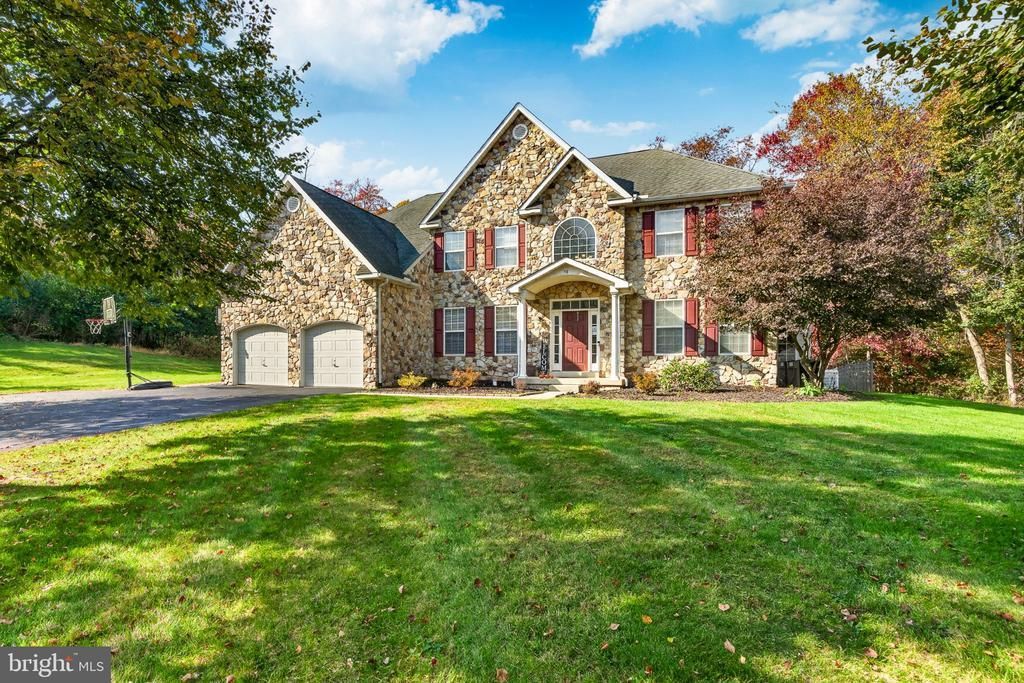
Welcome home to 58 Boraten Road, a stately stone-front colonial in the Spring-Ford Area School District. With over 4,600 sq ft of living space, 4 generous bedrooms and 2 full and 2 half baths, it has room to spread out, gather and entertain. A covered portico frames the front entry, and the two-car attached garage and driveway parking for up to five vehicles mean there’s always room for guests. Inside, the kitchen is built for real life, with a center island, a large walk-in pantry and a sunny eat-in area, while the living room centers on a cozy gas fireplace. Upstairs, the primary suite is a true retreat with a beautifully updated bath. Step outside to an expansive patio overlooking a peaceful, private backyard on a fully fenced 0.4-acre lot. The home’s solid bones and smart layout make it ready for your personal touches, so you can make it your own. All of this sits in a sidewalk-lined neighborhood with street lights, close to schools, parks, shopping and major routes. Schedule your private showing today!
Property Features
Property Type: Residential - Single Family
Basement: Yes
Basement: Full, Partially Finished
Cooling: Central A/C
Fireplaces: 1
Fuel Type: Natural Gas
Garage: 2
Heating: Central
Home Style: Colonial
Lot Size: 0.39 Acres
Roof Type: Shingle
Stories: 2.0
Taxes: $10,634
Year Built: 2006
Feature Descriptions
Accessibility: 2+ Access Exits
Additional Structures: Above Grade, Below Grade
Appliances: Dishwasher, Oven/Range - Gas, Refrigerator
Days on Site: 17
Electric: 200+ Amp Service
Exterior: Frame, Stone, Stucco
Exterior: Sidewalks
Fencing: Vinyl, Partially
Fireplace: Gas/Propane
Flooring: Ceramic Tile, Carpet, Hardwood, Laminated
HOA Fee: $225.00/Quarterly
Interior: Bathroom - Soaking Tub, Bathroom - Tub Shower, Bathroom - Walk-In Shower, Carpet, Combination Kitchen/Living, Dining Area, Floor Plan - Open, Kitchen - Eat-In, Kitchen - Island, Pantry, Recessed Lighting, Walk-in Closet(s), Wood Floors
Lot Dimensions: 0.39 Acre(S)
Municipality: LIMERICK TWP
Parking Notes: 6 Total Parking Spaces
Sewer: Public Sewer
SQFT Above Finished: 3686
SQFT Below Finished: 1000
SQFT Total Finished: 4686
Structure Type: Detached
Total Garage/Parking Spaces: 6
Utilities: Natural Gas Available
Water: Public
Local Schools
School District: SPRING-FORD AREA
Listed By / Shown By
Listed By
Agency Name: Keller Williams Realty Group
Agency Phone: 6107925900
Shown By
Agent Name: Leslie Russell Associate Broker/Consultant
Agent Phone: Cell: (215) 694-9169
Agency Title: RealtyMark

Estimate Your Payment
Estimated Payment
$ 3,149.16 per month $2,000.78 Principal & Interest $886.17 Property Tax $262.21 Homeowner's InsuranceChange Payment Information

Leslie Russell Associate Broker/Consultant
Office: (215) 376-4444 ext. 318
Cell: (215) 694-9169
Email Me

Privacy Policy / DMCA Notice / ADA Accessibility


This site is hosted, designed and copyright
© 1994 - 2026 by
Delta Media Group, Inc. -- Patent Pending --
58 Boraten Road | MLS# PAMC2197276
This single family home located at 58 Boraten Road, Royersford, PA 19468 is currently listed for sale with an asking price of $899,000. This property was built in 2006 and has 4 bedrooms and 2 full and 2 partial baths with 4686 sq. ft. Boraten Road is located in the CHURCH HILL ESTATES subdivision within the SPRING-FORD AREA school district. Search CHURCH HILL ESTATES real estate on lrussell.realtymark.net today.