

BEDS3
BATHS1 full 1 partial
SQUARE FEET1,220
MLS#4056951
STATUS
PROPERTY TYPEResidential - Single Family
Property Description
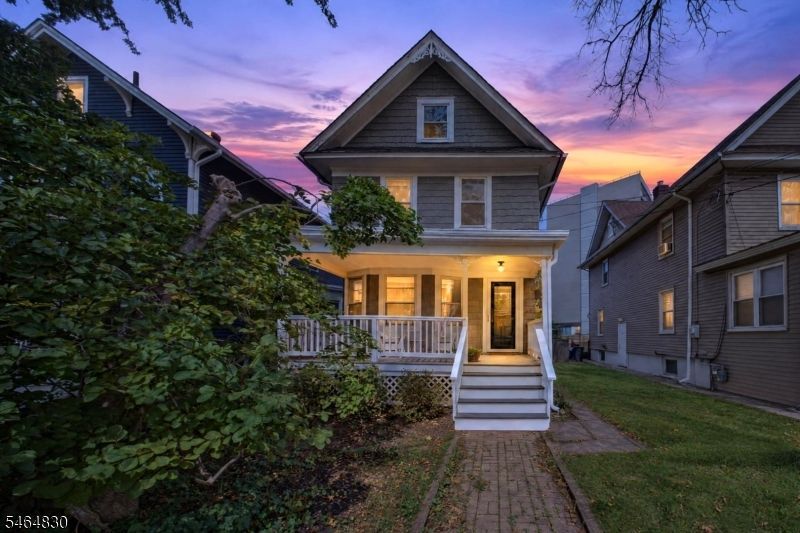
Welcome to this charming 3-bedroom, 1.5-bath home just a stone's throw from downtown Somerville, where the best of Main Street is right around the corner. Enjoy dinner at Da Filippo's or Alfonso's, a glass of wine at VintEdge, quick trips to ShopRite, and an easy commute from the Somerville train station on the Raritan Valley Line, with Routes 22, 287, and 202/206 just minutes away. A welcoming front porch with a new porch roof leads into a living room and dining room with hardwood floors and an easy flow for everyday living and hosting. The kitchen offers white cabinetry and white appliances including a dishwasher and microwave, and a powder room completes the main level. Upstairs, original hardwood floors carry through three bedrooms, including a primary with a generous closet, a guest room with a deep closet, and a large third bedroom, all served by a full bath. The finished attic adds a bonus room ideal for a home office, studio, or hobby space, while the carpeted lower level offers more flexible space plus a washer and dryer, a sump pump, and a side entrance. Outside, the backyard features a patio, pavers, and garden space for relaxing and entertaining, along with 4-car parking in the rear. Wood shake siding adds timeless curb appeal and baseboard heat keeps things cozy all winter. Homes this close to downtown Somerville don't come along often, so schedule your showing today.
Property Features
Property Type: Residential - Single Family
Basement: Yes
Basement: Full, Unfinished
Cooling: Ceiling Fan, Window A/C(s)
Fuel Type: Gas-Natural
Heating: 1 Unit, Baseboard - Hotwater
Home Style: Colonial
Lot Size: 0.11 Acres
Roof Type: Asphalt Shingle
Taxes: $8,855
Amenities
Smoke Detector
Patio
Feature Descriptions
Appliances: Carbon Monoxide Detector, Dishwasher, Dryer, Kitchen Exhaust Fan, Range/Oven-Gas, Refrigerator, Washer
Days on Site: 33
Driveway: Additional Parking, See Remarks
Exterior: Wood Shingle
Flooring: Wood
Lot: Level Lot
Lot Dimensions: 0.11 acre(s)
Sewer: Public Sewer
Utilities: Electric, Gas-Natural
Water: Public Water
Room Sizes
Primary: 14x12
Bedroom 2: 12x11
Bedroom 3: 11x9
Bedroom 4: 10x10
Dining Room: 15x12
Kitchen: 14x10
Living Room: 17x12
Office: 12x10
Local Schools
High School: SOMERVILLE
Middle School: VAN DEVEER
Listed By / Shown By
Listed By
Agency Name: RE/MAX INSTYLE
Agency Contact: 609-303-3456
Shown By
Agent Name: Leslie Russell Associate Broker/Consultant
Agent Phone: Cell: (215) 694-9169
Agency Title: RealtyMark

Estimate Your Payment
Estimated Payment
$ 1,976.40 per month $1,094.98 Principal & Interest $737.92 Property Tax $143.50 Homeowner's InsuranceChange Payment Information

Leslie Russell Associate Broker/Consultant
Office: (215) 376-4444 ext. 318
Cell: (215) 694-9169
Email Me

Privacy Policy / DMCA Notice / ADA Accessibility


This site is hosted, designed and copyright
© 1994 - 2026 by
Delta Media Group, Inc. -- Patent Pending --
58 Somerset St | MLS# 4056951
This single family home located at 58 Somerset St, Somerville, NJ 08876 is currently listed for sale with an asking price of $492,000. This property has 3 bedrooms and 1 full and 1 partial baths with 1220 sq. ft. Search Somerville real estate on lrussell.realtymark.net today.