

BEDS3
BATHS2 full
SQUARE FEET2,000
MLS#TB8564954
STATUSActive
PROPERTY TYPEResidential - Condominium
SUBDIVISIONCASTILLO AT WESTSHORE YACHT CLUB
Property Description
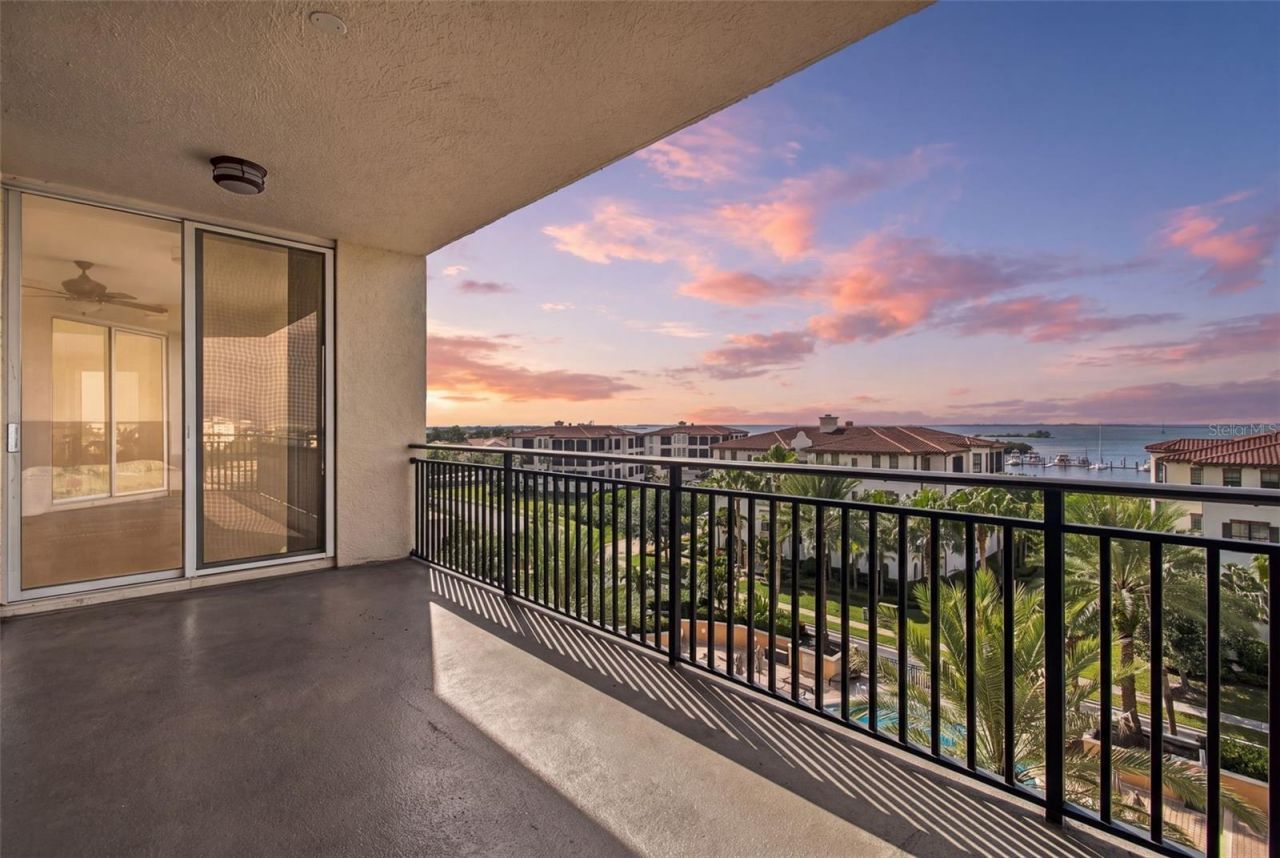
Welcome to Castillo Tower at Westshore Yacht Club, where breathtaking Open Bay views, luxury finishes, and resort-style amenities come together to create an exceptional waterfront lifestyle. Enjoy panoramic water views from the living area, kitchen, and nearly every bedroom providing abundant natural light and spectacular sunsets. A private keyed elevator opens directly into the residence, where an open-concept living and dining area flows seamlessly into the beautifully appointed kitchen featuring solid wood cabinetry, granite countertops, stainless steel appliances, and a breakfast bar. The primary suite offers generous custom California Closets and a well-appointed bath with a shower and seperate soaking tub, while two additional bedrooms provide flexibility for guests, family, or a home office. All three bedrooms feature balcony or patio access. Additional upgrades include Sensi Smart Thermostat, blackout window shades in the west-facing bedrooms, a new AC in 2020, motorized shades in the living room, hurricane impact sliders were re-rollered and recconditioned, and a new water heater and soft water conditioner in 2025. Two assigned parking spaces and climate-controlled storage are also included. Castillo residents enjoy an impressive collection of amenities, including a resort-style pool and spa, fitness center, sauna, movie theater, clubroom with catering kitchen, and onsite property management. Ownership also includes access to the exclusive Bay Club at Westshore Yacht Club, featuring a full-service restaurant and bar, tiki bar, two resort-style pools, state-of-the-art fitness center, yoga studio, spa, and a 149-slip marina, along with an active social calendar. Located within Tampa's premier 24-hour guard-gated waterfront community, this residence offers an exceptional combination of luxury, convenience, and value. Just 10 minutes from Tampa International Airport and moments from Westshore's premier shopping and dining, as well as downtown Tampa, the location is hard to beat. Enjoy the best of waterfront living with incredible views, private elevator access, two balconies, and an unmatched collection of amenities at Castillo at Westshore Yacht Club.
Property Features
Property Type: Residential - Condominium
Cooling: Central Air
Heating: Central
Lot Size: 0.01 Acres
Roof Type: Tile
Stories: 16.0
Taxes: $9,582
Year Built: 2007
Amenities
Ceiling Fans(s)
Eat-in Kitchen
High Ceilings
Living Room/Dining Room Combo
Open Floorplan
Split Bedroom
Stone Counters
Walk-In Closet(s)
Window Treatments
Balcony
Sauna
Storage
Feature Descriptions
Additional Rooms: Great Room, Inside Utility
Appliances: Built-In Oven, Dishwasher, Disposal, Dryer, Microwave, Range, Range Hood, Refrigerator, Washer, Water Softener
Association Amenities: Cable TV, Clubhouse, Elevators, Fitness Center, Gated, Maintenance, Park, Playground, Pool, Recreation Facilities, Sauna, Security, Spa/Hot Tub, Storage
Body of Water: TAMPA BAY
Community Features: Clubhouse, Deed Restrictions, Dog Park, Fitness Center, Gated Community - Guard, Golf Carts OK, Park, Playground, Pool, Restaurant, Sidewalks, Special Community Restrictions, Wheelchair Access, Street Lights
Condo Fee: $5580/ Quarterly
Days on Site: 2
Directions: Gandy Boulevard to South on Westshore Boulevard to WYC guard gate
Exterior: Block
Flood Zone Code: AE
Flooring: Ceramic Tile, Wood
Foundation: Slab
Frontage Bay Harbor: 300
Frontage Marina: 400
HOA Y/N: Yes
Home Warranty Y/N: No
Hot Tub: Yes
Listing Terms: Cash, Conventional
Lot: Paved, Private
Lot Dimensions: 0.01
Number of Pets: 2
Other Structures: Storage
Ownership: Condominium
Parking: Assigned, Covered, Guest, Underground
Parking Notes: Assigned, Covered, Guest, Underground
Patio/Porch: Covered, Deck, Patio, Porch
Pets Allowed: Breed Restrictions, Cats OK, Dogs OK, Number Limit, Size Limit
Pets Restrictions: Verify all pet restricitons with the HOA association. Two pets allowed with a combined weight of 100 lbs or one large pet up to 100lbs. No aggressive breeds alllowed.
Pets Size: Large (61-100 Lbs.)
Pets Weight (Max): 100
Pool: In Ground
Property Attached Y/N: No
Property Sub-Type: Condominium
Sauna: Yes
Security: Gated Community, Secured Garage/Parking
Sewer: Public Sewer
Showing Instructions: Listing Agent Must Accompany, ShowingTime
Spa: Heated
Special Sale Provisions: None
Special View Info: Water
Utilities: Cable Available, Electricity Connected, Public
Water: Public
Water Access: Bay/Harbor, Gulf/Ocean, Gulf/Ocean to Bay, Marina
Water Access Y/N: Yes
Waterfront Features: Bay/Harbor, Marina in Community
Water View: Bay/Harbor - Partial, Marina
Zoning: PD-A
Room Sizes
Bedroom 2: 22x13
Bedroom 3: 14x12
Living Room: 24x24
Primary Bedroom: 14.9x16
Balcony/Porch/Lanai: 25x10
Dining Room: 16x9
Local Schools
High School: Robinson-HB
Middle School: Madison-HB
Elementary School: Lanier-HB
Listed By / Shown By
Listed By
Agency Name: COMPASS FLORIDA LLC
Agency Contact: 813-365-9935
Shown By
Agent Name: Leslie Russell Associate Broker/Consultant
Agent Phone: Cell: (215) 694-9169
Agency Title: RealtyMark

Estimate Your Payment
Estimated Payment
$ 3,008.63 per month $1,954.05 Principal & Interest $798.50 Property Tax $256.08 Homeowner's InsuranceChange Payment Information

Leslie Russell Associate Broker/Consultant
Office: (215) 376-4444 ext. 318
Cell: (215) 694-9169
Email Me


Member Participants (and their affiliated licensees, if applicable) shall indicate on their websites that IDX information is provided exclusively for consumers’ personal non-commercial use, that it may not be used for any purpose other than to identify prospective properties consumers may be interested in purchasing, that the data is deemed reliable but is not guaranteed by MLS GRID, and that the use of the MLS GRID Data may be subject to an end user license agreement prescribed by the Member Participant’s applicable MLS if any and as amended from time to time. MLS GRID may, at its discretion, require use of other disclaimers as necessary to protect Member Participant, and/or their MLS from liability.
Based on information submitted to the MLS GRID. All data is obtained from various sources and may not have been verified by broker or MLS GRID. Supplied Open House Information is subject to change without notice. All information should be independently reviewed and verified for accuracy. Properties may or may not be listed by the office/agent presenting the information.
Privacy Policy / DMCA Notice / ADA Accessibility


This site is hosted, designed and copyright
© 1994 - 2026 by
Delta Media Group, Inc. -- Patent Pending --
5823 Bowen Daniel Drive , Unit 604 | MLS# TB8564954
This condo located at 5823 Bowen Daniel Drive , Unit 604, Tampa, FL 33616 is currently listed for sale with an asking price of $878,000. This property was built in 2007 and has 3 bedrooms and 2 full baths with 2000 sq. ft. Bowen Daniel Drive , Unit 604 is located in the CASTILLO AT WESTSHORE YACHT CLUB subdivision. Search CASTILLO AT WESTSHORE YACHT CLUB real estate on lrussell.realtymark.net today.