

BEDS3
BATHS1 full
SQUARE FEET1,230
MLS#PAPH2684546
STATUSACTIVE
PROPERTY TYPEResidential - Townhouse
SUBDIVISIONPHILADELPHIA (SOUTHWEST)
SCHOOLTHE SCHOOL DISTRICT OF PHILADELPHIA
Property Description
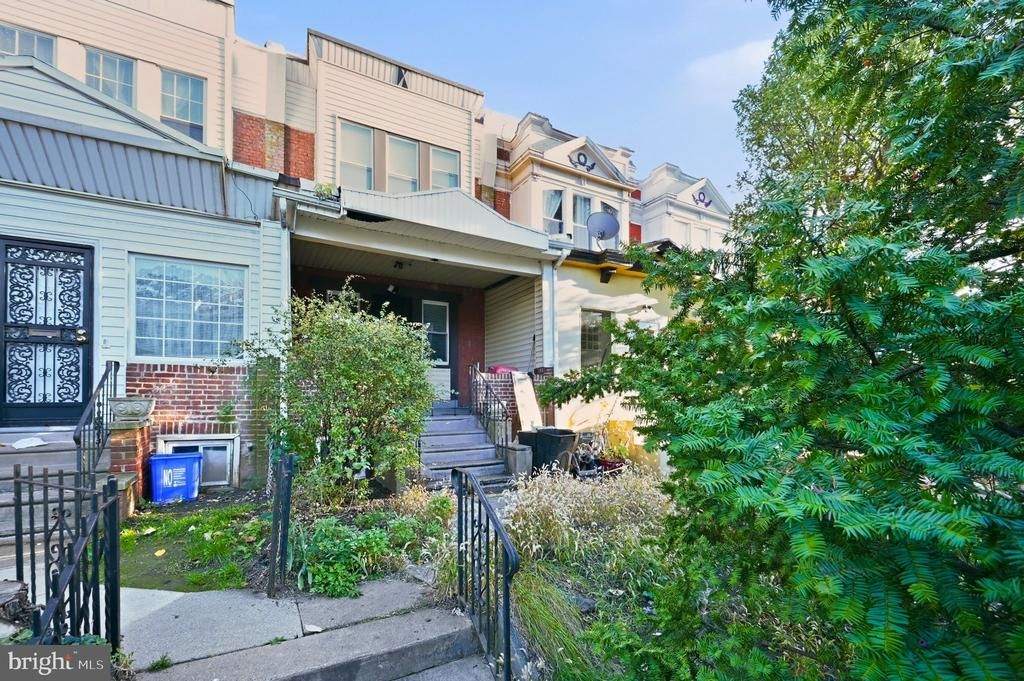
PACKAGE SALE ONLY. 5844 Pentridge St (MLS# PAPH2684546) is sold together with 5829 Pentridge St (MLS# PAPH2684534), a matching 3-bedroom home on the same block. Two homes, $250,000 total ($125,000 each). Both are sold as-is. Neither will be sold separately. Both must be purchased by one buyer at one settlement. 5844 is a 3-bedroom, 1-bath, 1,230 sq ft row home with a front porch, rear yard, eat-in kitchen, first-floor laundry and a full basement. It is leased at $1,530 a month through March 31, 2027, so you collect rent from day one. 5829 is vacant and ready for a light rehab. The walls, windows, doors and bath are in place. Add a kitchen and new flooring, then pick your tenant and set the rent. The numbers work. With 5829 rehabbed and leased at a projected $1,500 a month, the pair brings in about $36,360 a year in gross rent. That is a 6.9x gross rent multiplier and a 14.5% gross yield. After 5% vacancy, taxes, insurance and a maintenance reserve, projected NOI is about $25,000. That is roughly a 10% cap rate on $250,000. Finance it with 25% down at 7.25% over 30 years and you are looking at about $800 a month in cash flow and a cash-on-cash return near 13.8%. Even with professional management, it pencils at about an 8.9% cap rate and a 9.9% cash-on-cash return. This is where the upside is. You are buying at about $102 per sq ft. Finish 5829 and you build equity from the start. The Bellwether District redevelopment is bringing new jobs to South and Southwest Philadelphia. SEPTA is rolling out a new trolley fleet. University City's universities and hospitals are a short ride away. Buy now and hold as the area grows. Two matching homes on one street means one contractor, one insurance policy, one closing and simple management. A clean add to a growing portfolio, or a strong first step for a new investor. Projections are estimates, not guarantees. They assume tenant-paid utilities, 2026 real estate taxes and 3% closing costs, and they do not include rehab costs for 5829. Buyer to verify all figures.
Property Features
Property Type: Residential - Townhouse
Basement: Yes
Basement: Full
Cooling: None
Fuel Type: Electric
Heating: Baseboard - Electric
Home Style: Straight Thru
Lot Size: 0.04 Acres
Roof Type: Flat
Stories: 2.0
Taxes: $1,952
Year Built: 1920
Feature Descriptions
Additional Structures: Above Grade, Below Grade
Appliances: Oven - Self Cleaning
Exterior: Masonry
Exterior: Sidewalks, Street Lights
Interior: Skylight(s), Ceiling Fan(s), Kitchen - Eat-In
Lot Dimensions: 0.04 Acre(S)
Municipality: PHILADELPHIA
Sewer: Public Sewer
SQFT Above Finished: 1230
SQFT Total Finished: 1230
Structure Type: Interior Row/Townhouse
Water: Public
Local Schools
School District: THE SCHOOL DISTRICT OF PHILADELPHIA
Listed By / Shown By
Listed By
Agency Name: BHHS Fox & Roach-Center City Walnut
Agency Phone: 2156276005
Shown By
Agent Name: Leslie Russell Associate Broker/Consultant
Agent Phone: Cell: (215) 694-9169
Agency Title: RealtyMark

Estimate Your Payment
Estimated Payment
$ 477.32 per month $278.20 Principal & Interest $162.67 Property Tax $36.46 Homeowner's InsuranceChange Payment Information

Leslie Russell Associate Broker/Consultant
Office: (215) 376-4444 ext. 318
Cell: (215) 694-9169
Email Me

Privacy Policy / DMCA Notice / ADA Accessibility


This site is hosted, designed and copyright
© 1994 - 2026 by
Delta Media Group, Inc. -- Patent Pending --
5844 Pentridge Street | MLS# PAPH2684546
This townhouse located at 5844 Pentridge Street, Philadelphia, PA 19143 is currently listed for sale with an asking price of $125,000. This property was built in 1920 and has 3 bedrooms and 1 full baths with 1230 sq. ft. Pentridge Street is located in the PHILADELPHIA (SOUTHWEST) subdivision within the THE SCHOOL DISTRICT OF PHILADELPHIA school district. Search PHILADELPHIA (SOUTHWEST) real estate on lrussell.realtymark.net today.