

BEDS3
BATHS2 full 1 partial
SQUARE FEET1,799
MLS#NJCD2129890
STATUSACTIVE
PROPERTY TYPEResidential - Townhouse
SCHOOLGLOUCESTER TOWNSHIP PUBLIC SCHOOLS
Property Description
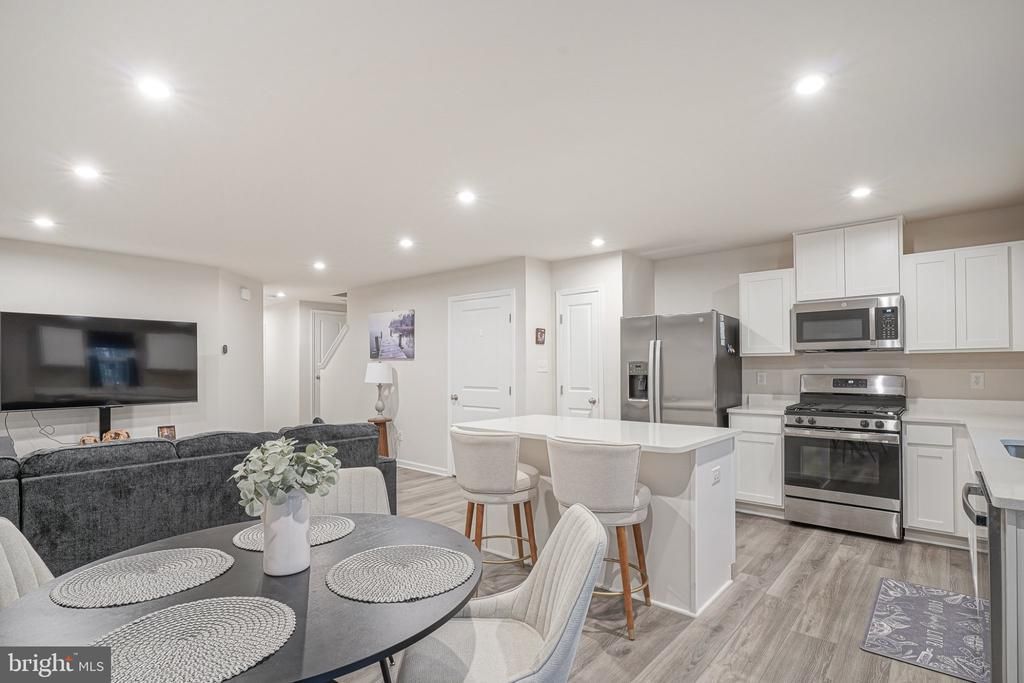
**ALMOST NEW, LOADED WITH UPGRADES, AND PRICED UNDER $365,000!** Welcome to 59 Southwind Drive in the newer Windy Hill community of Blackwood, Gloucester Township, NJ! This beautifully appointed, approximately 2.5-year-young Juniper model townhome offers nearly 1,800 square feet of modern living space, 3 bedrooms, 2.5 bathrooms, an attached garage, a private deck backing to woods, and an unfinished basement with incredible potential. With a low monthly association fee of just $127, this is an opportunity you won't want to miss! Step inside and discover the comfort and style of newer construction without the wait! The thoughtfully designed interior features luxury vinyl plank flooring, recessed lighting, and an impressive collection of upgrades throughout. The beautifully upgraded kitchen is sure to please with stylish cabinetry, gleaming quartz countertops, and updated stainless steel appliances. Whether you're preparing everyday meals or entertaining guests, this inviting space offers the modern finishes today's buyers are looking for. Upstairs, the spacious primary bedroom provides a wonderful retreat, complete with a private full bathroom featuring double sinks and a tub/shower combination. And wait until you see the generous 9 x 7 walk-in closet! Two additional bedrooms and another full bathroom provide flexibility for guests, a home office, or whatever suits your lifestyle. Need additional space? The unfinished basement offers excellent storage and exciting possibilities for a future recreation room, home gym, office, or entertainment area. There's even a rough-in for a future bathroom! An attached garage with an automatic garage door opener adds everyday convenience. One of this home's special features is the deck overlooking a wooded backdrop. Imagine relaxing outdoors with your morning coffee, enjoying a peaceful evening, or entertaining friends with a lovely view of nature. **THE LOCATION IS ANOTHER REASON TO FALL IN LOVE!** Living in Blackwood means enjoying convenient access to some of South Jersey's favorite shopping, dining, recreation, and entertainment destinations. Shop at Gloucester Premium Outlets, explore the local shops and restaurants along the Black Horse Pike, enjoy a meal at the Lamp Post Diner or Holy Tomato, or grab your favorite coffee at Ren's Coffeehouse & Books. Looking for entertainment? Dave & Buster's offers dining, games, and fun, while nearby Timber Creek Park features beautiful walking trails and outdoor recreation. Commuters and weekend travelers will appreciate convenient access to Route 42, the Atlantic City Expressway, I-295, Philadelphia bridges, and South Jersey shore points. Enjoy easy connections to Center City Philadelphia, Atlantic City, and the Jersey Shore while coming home to the comfort of the Windy Hill community. **WHY WAIT FOR NEW CONSTRUCTION?** This move-in-ready, nearly new Blackwood townhome offers the upgrades, space, location, wooded views, and additional basement potential you've been looking for, all at an attractive price under $365,000. Make an appointment and discover why 59 Southwind Drive deserves a spot at the very top of your must-see list!
Property Features
Property Type: Residential - Townhouse
Basement: Yes
Basement: Interior Access, Poured Concrete, Rough Bath Plumb, Space For Rooms, Unfinished
Cooling: Central A/C
Fuel Type: Natural Gas
Garage: 1
Heating: Forced Air
Home Style: Colonial, Traditional
Lot Size: 0.00 Acre(S)
Roof Type: Shingle
Stories: 2.0
Taxes: $9,589
Year Built: 2024
Feature Descriptions
Accessibility: 2+ Access Exits, Doors - Lever Handle(s), Level Entry - Main
Additional Structures: Above Grade, Below Grade
Appliances: Built-In Microwave, Dishwasher, Dryer, Oven/Range - Gas, Refrigerator, Stainless Steel Appliances, Washer, Water Heater - Tankless
Days on Site: 7
Exterior: Vinyl Siding
Exterior: Exterior Lighting, Sidewalks
Flooring: Laminate Plank, Carpet
HOA Fee: $127.00/Monthly
Interior: Bathroom - Tub Shower, Carpet, Dining Area, Kitchen - Eat-In, Kitchen - Island, Kitchen - Table Space, Pantry, Primary Bath(s), Recessed Lighting, Upgraded Countertops, Walk-in Closet(s)
Lot: Backs to Trees
Lot Dimensions: 0.00 Acre(S)
Municipality: GLOUCESTER TWP
Number of Rooms: 5
Parking Features: Concrete Driveway
Parking Notes: 1 Total Parking Spaces
Rooms: Living Room, Primary Bedroom, Bedroom 2,Bedroom 3,Bedroom 4,Kitchen, Family Room, Laundry, Primary Bathroom, Full Bath, Half Bath
Sewer: Public Sewer
SQFT Above Finished: 1799
SQFT Total Finished: 1799
Structure Type: Interior Row/Townhouse
Total Garage/Parking Spaces: 1
Water: Public
Windows: Vinyl Clad
Room Sizes
Living Room: 15 x 10 Level - Main
Kitchen: 19 x 14 Level - Main
Primary Bedroom: 15 x 11 Level - Upper 1
Bedroom 2: 11 x 10 Level - Upper 1
Bedroom 3: 11 x 9 Level - Upper 1
Local Schools
School District: GLOUCESTER TOWNSHIP PUBLIC SCHOOLS
Listed By / Shown By
Listed By
Agency Name: Peze & Associates
Agency Phone: 8566639100
Shown By
Agent Name: Leslie Russell Associate Broker/Consultant
Agent Phone: Cell: (215) 694-9169
Agency Title: RealtyMark

Estimate Your Payment
Estimated Payment
$ 1,705.29 per month $801.20 Principal & Interest $799.08 Property Tax $105.00 Homeowner's InsuranceChange Payment Information

Leslie Russell Associate Broker/Consultant
Office: (215) 376-4444 ext. 318
Cell: (215) 694-9169
Email Me

Privacy Policy / DMCA Notice / ADA Accessibility


This site is hosted, designed and copyright
© 1994 - 2026 by
Delta Media Group, Inc. -- Patent Pending --
59 Southwind Drive | MLS# NJCD2129890
This townhouse located at 59 Southwind Drive, Blackwood, NJ 08012 is currently listed for sale with an asking price of $360,000. This property was built in 2024 and has 3 bedrooms and 2 full and 1 partial baths with 1799 sq. ft. Southwind Drive is located within the GLOUCESTER TOWNSHIP PUBLIC SCHOOLS school district. Search Blackwood real estate on lrussell.realtymark.net today.