

BEDS4
BATHS2 full 1 partial
SQUARE FEET1,890
MLS#PAPH2687270
STATUSACTIVE
PROPERTY TYPEResidential - Single Family
SUBDIVISIONGERMANTOWN
SCHOOLTHE SCHOOL DISTRICT OF PHILADELPHIA
Property Description
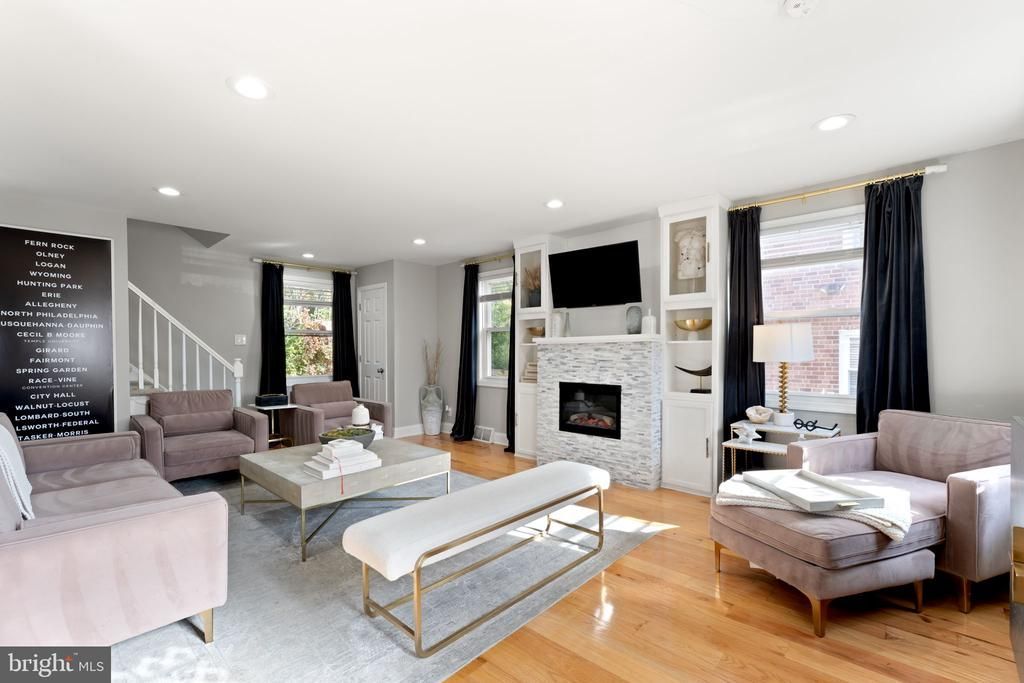
This beautifully finished detached 4 bedroom, 2.5 bathroom home, located on a sought after cul de sac, boasts a spacious, naturally lit living area featuring hardwood floors, a lovely fireplace, an expansive eat-in kitchen with dining area, and a garage. The kitchen was thoughtfully renovated in 2020 with a stylish tile backsplash and center island featuring a breakfast bar and pendant lighting. A door from the kitchen leads to a brick paver area and a generous green backyard, perfect for summer barbecues, entertaining, or simply enjoying time outdoors. Upstairs, you'll find four nicely sized bedrooms and two full bathrooms, including one with a tastefully tiled stall shower. The second full bathroom is ready for your finishing touches. The full basement offers ample storage space, laundry, and a tiled half bath. Additional highlights include newer windows installed in 2020, a one car garage, and driveway parking. Located beside the beautiful Awbury Arboretum, this home offers a peaceful setting with no through traffic while remaining convenient to Wissahickon Valley Park, Kelly Drive, major highways, and Center City. Enjoy the best of both worlds with greenery and space without giving up the conveniences of city living.
Property Features
Property Type: Residential - Single Family
Basement: Yes
Basement: Full
Cooling: Central A/C
Fireplaces: 1
Fuel Type: Natural Gas
Garage: 1
Heating: Forced Air
Home Style: Traditional
Lot Size: 0.12 Acres
Stories: 2.0
Taxes: $6,175
Year Built: 1945
Feature Descriptions
Additional Structures: Above Grade, Below Grade
Appliances: Dishwasher, Built-In Microwave, Refrigerator, Stove
Days on Site: 2
Exterior: Masonry
Fireplace: Electric
Flooring: Carpet, Hardwood, Tile/Brick
Interior: Wood Floors, Carpet, Kitchen - Eat-In, Kitchen - Island, Recessed Lighting
Lot Dimensions: 0.12 Acre(S)
Municipality: PHILADELPHIA
Parking Notes: 3 Total Parking Spaces
Sewer: Public Sewer
SQFT Above Finished: 1890
SQFT Total Finished: 1890
Structure Type: Detached
Total Garage/Parking Spaces: 3
Water: Public
Local Schools
School District: THE SCHOOL DISTRICT OF PHILADELPHIA
Listed By / Shown By
Listed By
Agency Name: EXP Realty, LLC
Agency Phone: 8883977352
Shown By
Agent Name: Leslie Russell Associate Broker/Consultant
Agent Phone: Cell: (215) 694-9169
Agency Title: RealtyMark

Estimate Your Payment
Estimated Payment
$ 1,534.06 per month $901.35 Principal & Interest $514.58 Property Tax $118.13 Homeowner's InsuranceChange Payment Information

Leslie Russell Associate Broker/Consultant
Office: (215) 376-4444 ext. 318
Cell: (215) 694-9169
Email Me

Privacy Policy / DMCA Notice / ADA Accessibility


This site is hosted, designed and copyright
© 1994 - 2026 by
Delta Media Group, Inc. -- Patent Pending --
5905 Devon Place | MLS# PAPH2687270
This single family home located at 5905 Devon Place , Philadelphia, PA 19138 is currently listed for sale with an asking price of $405,000. This property was built in 1945 and has 4 bedrooms and 2 full and 1 partial baths with 1890 sq. ft. Devon Place is located in the GERMANTOWN subdivision within the THE SCHOOL DISTRICT OF PHILADELPHIA school district. Search GERMANTOWN real estate on lrussell.realtymark.net today.