

BEDS6
BATHS4 full 1 partial
SQUARE FEET4,640
MLS#NJME2084340
STATUSACTIVE
PROPERTY TYPEResidential - Single Family
SCHOOLLAWRENCE TOWNSHIP
Property Description
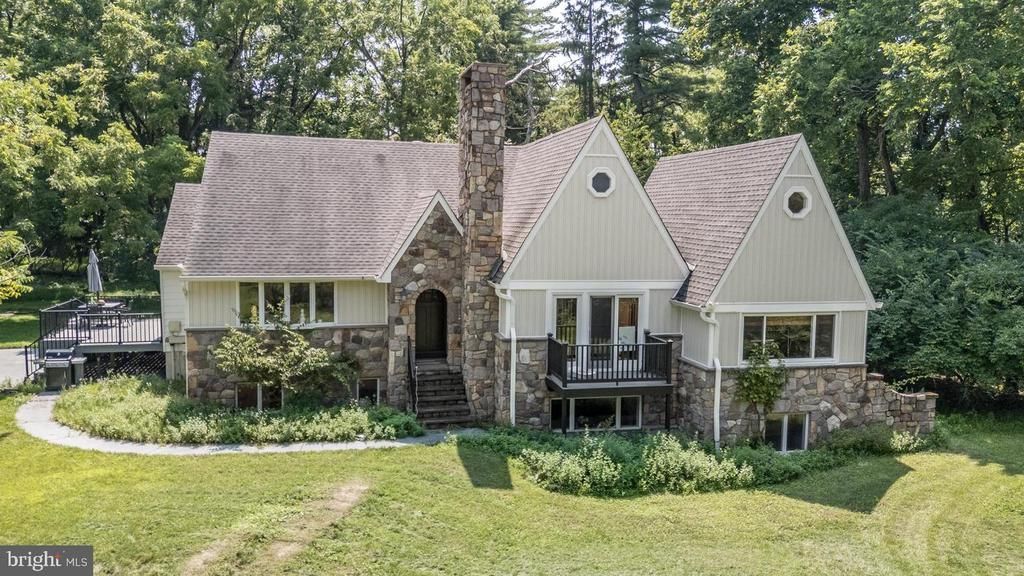
Discover a beautiful contemporary home that combines timeless charm with modern updates, set atop a secluded 4.5-acre property in Lawrence Township. From the moment you arrive, you'll be captivated by its exceptional curb appeal, crossing a restored private bridge over the Shipetaukin Creek and entering a peaceful setting surrounded by preserved open space. A long, winding driveway leads to ample rear parking, creating a true private retreat. This spacious residence offers 4 bedrooms and 2.5 bathrooms on the main two levels, along with a fully separate lower-level suite featuring 2 additional bedrooms, a bonus room, and 2 full bathrooms. Whether you're looking for multigenerational living, guest accommodations, or flexible living space, this home provides endless possibilities. Original architectural details include stunning fireplaces, vaulted ceilings, and gleaming hardwood floors that flow throughout the home. The main level welcomes you in through a striking stone-arched entry into the inviting living room features a beautiful stone wood-burning fireplace and sliding doors that open to a private deck overlooking the front grounds. A sunken family room with vaulted ceilings adds even more living space. The 1/2 Bath is convenient for guests. The remodeled kitchen showcases quality cabinetry, upgraded countertops, a center island, and an abundance of windows that fill the space with natural light. Just off the kitchen, the spacious dining room provides an ideal setting for hosting guests. A luxurious primary suite with a sitting area, walk-in closet, and spa-inspired bathroom featuring a dual-sink vanity, tiled shower, and upgraded freestanding soaking tub completes this main level. Upstairs, hardwood flooring continues throughout three generously sized bedrooms, that offer added flexibility. A beautifully updated full bathroom and convenient laundry area complete this floor. The private lower-level has its own separate rear entrance, allowing for independent living. This well-appointed space includes a living room with fireplace, sunken family room, a full bath, spacious primary suite with a private bath, an additional bedroom, bonus room, a laundry closet, and access to a full basement with abundant storage. Outdoor living is equally impressive, highlighted by a new deck just off the main kitchen, an ideal place to relax and enjoy the tranquility of your own private retreat. Conveniently located near major highways, public transportation, parks, schools, restaurants, & shopping, this one-of-a-kind property offers the perfect blend of privacy, space, and versatility. A rare opportunity with room for everyone, this exceptional home is a must-see!
Property Features
Property Type: Residential - Single Family
Basement: Yes
Basement: Full, Sump Pump
Cooling: Central A/C, Zoned
Fireplaces: 2
Fuel Type: Electric
Heating: Forced Air, Zoned
Home Style: Contemporary
Lot Size: 4.48 Acres
Roof Type: Pitched, Shingle
Stories: 3.0
Taxes: $19,829
Year Built: 1977
Feature Descriptions
Accessibility: 2+ Access Exits
Additional Structures: Above Grade, Below Grade
Appliances: Oven/Range - Electric, Dishwasher, Disposal, Dryer, Microwave, Washer, Water Conditioner - Owned
Days on Site: 8
Exterior: Stone, Vinyl Siding
Fireplace: Wood
Flooring: Hardwood, Tile/Brick, Luxury Vinyl Plank
Interior: Additional Stairway, Attic, Bathroom - Soaking Tub, Bathroom - Stall Shower, Bathroom - Tub Shower, Bathroom - Walk-In Shower, Entry Level Bedroom, Formal/Separate Dining Room, Kitchen - Eat-In, Kitchen - Island, Pantry, Primary Bath(s), Recessed Lighting, Upgraded Countertops, Walk-in Closet(s), Wood Floors
Lot: Trees/Wooded
Lot Dimensions: 4.48 Acre(S)
Municipality: LAWRENCE TWP
Number of Rooms: 14
Parking Features: Gravel Driveway
Parking Notes: 10 Total Parking Spaces
Rooms: Living Room, Dining Room, Primary Bedroom, Bedroom 2,Bedroom 3,Bedroom 4,Bedroom 5,Kitchen, Family Room, Laundry, Bedroom 6,Bonus Room, Primary Bathroom, Full Bath, Half Bath
Sewer: Septic Exists
Special View Info: Scenic Vista, Creek/Stream
SQFT Above Finished: 4640
SQFT Total Finished: 4640
Structure Type: Detached
Total Garage/Parking Spaces: 10
Utilities: Electric Available
Water: Well
Windows: Bay/Bow
Wooded: Yes
Room Sizes
Dining Room: 15 x 14 Level - Main
Kitchen: 17 x 18 Level - Main
Living Room: 15 x 19 Level - Main
Family Room: 13 x 25 Level - Main
Primary Bedroom: 18 x 23 Level - Main
Bedroom 2: 16 x 14 Level - Upper 1
Bedroom 3: 14 x 10 Level - Upper 1
Bedroom 4: 14 x 10 Level - Upper 1
Living Room: 18 x 23 Level - Lower 1
Family Room: 12 x 17 Level - Lower 1
Bedroom 5: 16 x 14 Level - Lower 1
Bedroom 6: 13 x 10 Level - Lower 1
Local Schools
School District: LAWRENCE TOWNSHIP
Listed By / Shown By
Listed By
Agency Name: RE/MAX 1st Advantage
Agency Phone: 7323820200
Shown By
Agent Name: Leslie Russell Associate Broker/Consultant
Agent Phone: Cell: (215) 694-9169
Agency Title: RealtyMark

Estimate Your Payment
Estimated Payment
$ 4,358.44 per month $2,392.48 Principal & Interest $1,652.42 Property Tax $313.54 Homeowner's InsuranceChange Payment Information

Leslie Russell Associate Broker/Consultant
Office: (215) 376-4444 ext. 318
Cell: (215) 694-9169
Email Me

Privacy Policy / DMCA Notice / ADA Accessibility


This site is hosted, designed and copyright
© 1994 - 2026 by
Delta Media Group, Inc. -- Patent Pending --
596 Keefe Road | MLS# NJME2084340
This single family home located at 596 Keefe Road, Lawrenceville, NJ 08648 is currently listed for sale with an asking price of $1,075,000. This property was built in 1977 and has 6 bedrooms and 4 full and 1 partial baths with 4640 sq. ft. Keefe Road is located within the LAWRENCE TOWNSHIP school district. Search Lawrenceville real estate on lrussell.realtymark.net today.