

BEDS4
BATHS2 full 1 partial
SQUARE FEET2,706
MLS#NJCD2128542
STATUSPENDING
PROPERTY TYPEResidential - Single Family
SCHOOLHADDON HEIGHTS SCHOOLS
Property Description
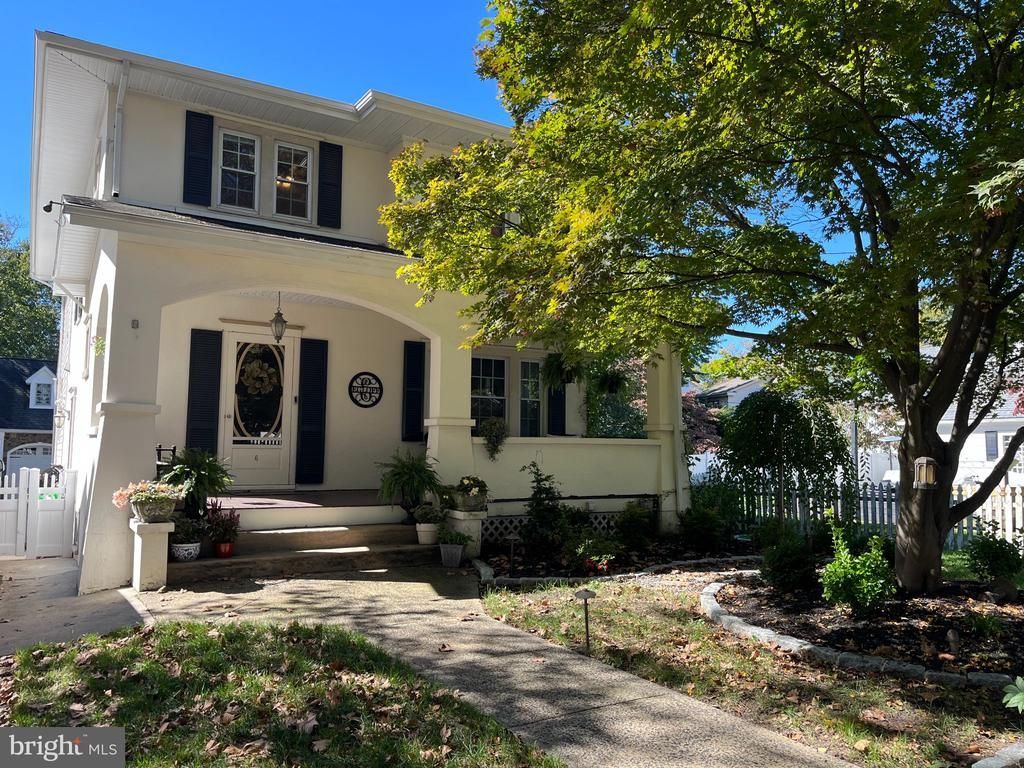
Welcome to this beautiful home that is a perfect combination of timeless elegance with modern comforts. The home is filled with character and charm providing warmth and an inviting atmosphere for both entertaining and everyday living. It begins with the arched entrance to the front porch. Once inside you will find the rich hardwood and engineered wood flooring throughout, accentuated by crown moldings, chair railings, more archways and pocket doors. The main floor has a wonderful combination of both an open floor plan as well as a separate living room and dining room. The living room has a stunning stone fireplace creating an atmosphere for quiet evenings at home. The heart of the home, the kitchen and great room, is perfect for entertaining while the addition of a second fireplace provides for a cozy ambiance for gatherings. The kitchen boasts an island, countertop with bar seating, a large eating area, double ovens and plenty of counter space. While the dining room is a separate area, it has convenient access to the living room, kitchen and great room. As you make your way upstairs, the hardwood floors continue as well as the crown molding. There are four spacious bedrooms as well as a separate office, laundry room and a full bath. One of the bedrooms is the primary suite with his and her closets and a primary bathroom that has a stunning tiled walk-in shower. Two of the three bedrooms provide walk-in closets. If you are looking for storage, there is a full basement that runs the entire length of the home. There are separate storage areas and the potential for finishing the space to whatever your needs may be. There is also a floored attic with pull down stairs and tons of closet space throughout the home. The entertaining continues outside as you exit through arched french doors onto a brick and stone patio complete with lighting and a gas line for cooking. Once outside you will find a two story carriage house used as a garage. The second floor has plenty of possibilities with it currently being used as a work out room complete with heat and air. The lush landscaping and vinyl fenced in yard provide a private and serene space. The home is located in walking distance to parks and downtown Haddon Heights and a short drive to Haddonfield. The home is in excellent condition for you to move in and start creating lasting memories. Embrace the opportunity to call this stunning residence your home.
Property Features
Property Type: Residential - Single Family
Basement: Yes
Basement: Full
Cooling: Central A/C
Fireplaces: 2
Fuel Type: Natural Gas
Garage: 2
Heating: Radiant
Home Style: Colonial, Traditional
Lot Size: 0.17 Acres
Stories: 2.0
Taxes: $14,086
Year Built: 1920
Feature Descriptions
Additional Structures: Above Grade
Appliances: Cooktop, Dishwasher, Dryer, Extra Refrigerator/Freezer, Microwave, Oven - Double, Refrigerator, Washer
Days on Site: 23
Exterior: Stucco, Vinyl Siding
Exterior: BBQ Grill, Exterior Lighting, Flood Lights, Lawn Sprinkler
Fencing: Vinyl, Fully
Fireplace: Gas/Propane, Stone, Marble
Flooring: Hardwood, Engineered Wood, Ceramic Tile, Carpet
Interior: Attic, Bathroom - Walk-In Shower, Bathroom - Tub Shower, Breakfast Area, Ceiling Fan(s), Chair Railings, Combination Kitchen/Living, Crown Moldings, Combination Kitchen/Dining, Dining Area, Floor Plan - Open, Formal/Separate Dining Room, Kitchen - Island, Primary Bath(s), Sprinkler System, Store/Office, Upgraded Countertops, Walk-in Closet(s), Wood Floors
Location: Suburban
Lot: Additional Lot(s), Front Yard, Landscaping, Rear Yard, SideYard(s)
Lot Dimensions: 0.17 Acre(S)
Municipality: HADDON HEIGHTS BORO
Parking Features: Brick Driveway
Parking Notes: 2 Total Parking Spaces
Rooms: Living Room, Dining Room, Primary Bedroom, Bedroom 2,Bedroom 3,Kitchen, Basement, Bedroom 1,Great Room, Laundry, Office, Storage Room, Bathroom 1,Attic, Hobby Room, Primary Bathroom
Sewer: Public Sewer
SQFT Above Finished: 2706
SQFT Total Finished: 2706
Structure Type: Detached
Total Garage/Parking Spaces: 2
Water: Public
Local Schools
School District: HADDON HEIGHTS SCHOOLS
Listed By / Shown By
Listed By
Agency Name: Premier Real Estate Corp.
Agency Phone: 8568481100
Shown By
Agent Name: Leslie Russell Associate Broker/Consultant
Agent Phone: Cell: (215) 694-9169
Agency Title: RealtyMark

Estimate Your Payment
Estimated Payment
$ 3,386.48 per month $1,956.27 Principal & Interest $1,173.83 Property Tax $256.38 Homeowner's InsuranceChange Payment Information

Leslie Russell Associate Broker/Consultant
Office: (215) 376-4444 ext. 318
Cell: (215) 694-9169
Email Me

Privacy Policy / DMCA Notice / ADA Accessibility


This site is hosted, designed and copyright
© 1994 - 2026 by
Delta Media Group, Inc. -- Patent Pending --
6 10th Avenue | MLS# NJCD2128542
This single family home located at 6 10th Avenue, Haddon Heights, NJ 08035 is currently listed for sale with an asking price of $879,000. This property was built in 1920 and has 4 bedrooms and 2 full and 1 partial baths with 2706 sq. ft. 10th Avenue is located within the HADDON HEIGHTS SCHOOLS school district. Search Haddon Heights real estate on lrussell.realtymark.net today.