

BEDS4
BATHS4 full
MLS#4063258
STATUS
PROPERTY TYPEResidential - Single Family
Property Description
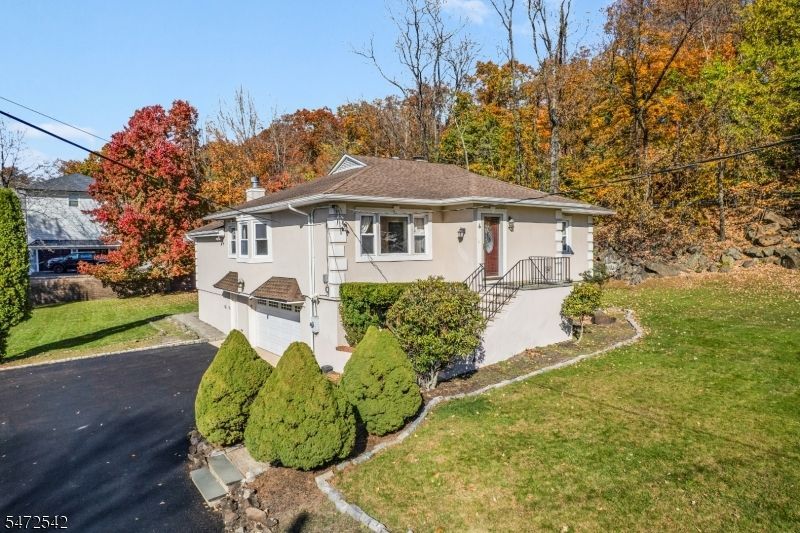
Fabulous raised ranch situated on over a half-acre lot! Tons of natural light highlight multiple spacious living areas throughout. Step into an outstanding family room featuring a marble fireplace and direct access to an expansive, approximate 400 sq. ft. deck perfect for outdoor entertaining. The primary bedroom includes a recently upgraded, modern primary bathroom. A generously sized second bedroom on the main level boasts a walk-in closet and access to a walk-up attic with excellent storage space. At ground level, the approximate 700 sq. ft. garage provides ample space for multiple vehicles with plenty of additional driveway parking space. The ground level also offers a flexible living suite with three versatile rooms, a kitchenette, and a full bath. Tucked away at the back of this lower level, you will find a bonus recreation room equipped with its own full bath and a private sauna to unwind in at the end of the day. Quick closing possible.
Property Features
Property Type: Residential - Single Family
Basement: Yes
Basement: Finished, Walkout
Cooling: 1 Unit, Ceiling Fan, Central Air
Fuel Type: Gas-Natural
Garage: 2
Heating: 1 Unit, Baseboard - Hotwater, Multi-Zone
Home Style: Raised Ranch, Ranch
Lot Size: 0.58 Acres
Roof Type: Composition Shingle
Taxes: $12,913
Year Built: 1953
Amenities
CODetect
CeilCath
CeilHigh
Sauna
Skylight
SmokeDet
WlkInCls
Deck
Patio
Storage Shed
Storm Door(s)
Thermal Windows/Doors
Feature Descriptions
Appliances: Carbon Monoxide Detector, Central Vacuum, Dishwasher, Dryer, Kitchen Exhaust Fan, Range/Oven-Gas, Refrigerator, Sump Pump, Washer
Bath: Tub Shower
Days on Site: 1
Driveway: 2 Car Width, Blacktop
Exterior: Stucco
Fireplace: Family Room, Wood Burning
Flooring: Stone, Tile, Wood
Handicap: No
Lot: Level Lot
Lot Dimensions: 0.58 acre(s)
Outbuilding(s): Yes
Parking Notes: Built-In, DoorOpnr, InEntrnc, Oversize, SeeRem
Sewer: Public Sewer
Utilities: Electric, Gas-Natural
Water: Public Water, See Remarks, Well
Room Sizes
Primary: 11x17
Bedroom 2: 16x12
Bedroom 3: 10x16
Bedroom 4: 13x15
Dining Room: 10x12
Family Room: 20x16
Kitchen: 10x19
Living Room: 19x12
Office: 8x7
Kitchen: 7x11
Rec Room: 18x10
Local Schools
High School: WAYNE HILLS
Middle School: SCH-COLFAX
Elementary School: PINES LAKE
Listed By / Shown By
Listed By
Agency Name: NICHOLAS REAL ESTATE AGENCY
Agency Contact: 973-340-1202
Shown By
Agent Name: Leslie Russell Associate Broker/Consultant
Agent Phone: Cell: (215) 694-9169
Agency Title: RealtyMark

Estimate Your Payment
Estimated Payment
$ 2,951.42 per month $1,658.05 Principal & Interest $1,076.08 Property Tax $217.29 Homeowner's InsuranceChange Payment Information

Leslie Russell Associate Broker/Consultant
Office: (215) 376-4444 ext. 318
Cell: (215) 694-9169
Email Me

Privacy Policy / DMCA Notice / ADA Accessibility


This site is hosted, designed and copyright
© 1994 - 2026 by
Delta Media Group, Inc. -- Patent Pending --
6 Armstrong Ave | MLS# 4063258
This single family home located at 6 Armstrong Ave, Wayne, NJ 07470 is currently listed for sale with an asking price of $745,000. This property was built in 1953 and has 4 bedrooms and 4 full baths. Search Wayne real estate on lrussell.realtymark.net today.