

BEDS2
BATHS2 full
SQUARE FEET1,106
MLS#NJBL2123432
STATUSACTIVE
PROPERTY TYPEResidential - Single Family
SUBDIVISIONLEISURETOWNE
SCHOOLLENAPE REGIONAL HIGH
Property Description
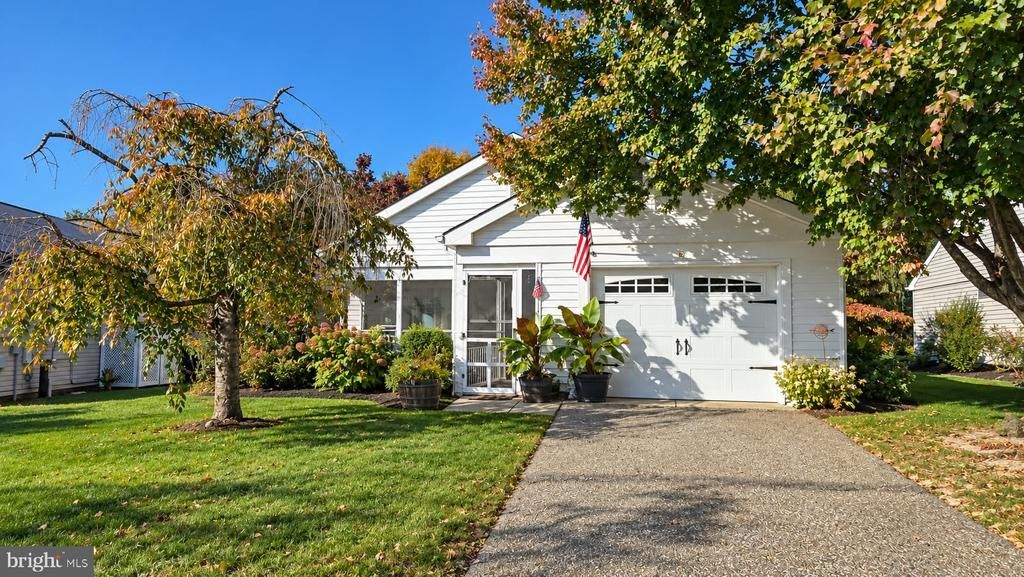
With a spacious 1,106 square feet of living space, this residence is ideal for those seeking a peaceful retreat while enjoying an active lifestyle. Step inside to discover an inviting open floor plan that seamlessly connects the family room and kitchen, creating a warm atmosphere for gatherings. The eat-in kitchen is equipped with modern appliances, including a built-in microwave, dishwasher, and electric oven/range, making meal preparation a breeze. The home features plush carpeting and ceramic tile flooring, enhancing both comfort and style. Enjoy the convenience of main-floor laundry with a washer and dryer included, ensuring that chores are easily managed. The exterior of the home is equally appealing, featuring low-maintenance aluminum siding and thoughtful landscaping that includes a front yard, rear yard, and side yards. Relax on the screened porch or patio, perfect for enjoying the serene views of the garden and surrounding trees. The property also boasts a well-maintained gutter system and underground lawn sprinklers, ensuring your outdoor space remains vibrant and inviting. As part of the Leisuretowne community, residents have access to a wealth of amenities designed to promote an active and social lifestyle. Enjoy sunny days at the community swimming pool, engage in friendly matches at the tennis courts, or unwind at the clubhouse and fitness center. The community center and shuffleboard courts provide additional opportunities for socializing and recreation. Located in a peaceful neighborhood, this home is conveniently situated near local parks, providing ample green space for leisurely strolls or picnics. The community is well-served by public services, ensuring residents have easy access to essential amenities. Nearby shopping and dining options add to the convenience of this lovely location. This property is not just a house; it's a place to create lasting memories in a vibrant community. Experience the comfort and joy of living in Leisuretowne, where every day feels like a vacation. Schedule your showing now!! Sale is contingent upon the seller securing and purchasing a replacement residence. Seller intends to use the proceeds from this sale toward the purchase of their next home and will require sufficient time to complete that transaction prior to vacating the property. Buyer must agree to assume the existing solar panel lease at closing, subject to the solar provider's approval and applicable transfer requirements. Solar lease terms and documentation will be made available for buyer review.
Property Features
Property Type: Residential - Single Family
Cooling: Central A/C
Fuel Type: Electric
Garage: 1
Heating: Baseboard - Electric
Home Style: Ranch/Rambler
Lot Size: 0.13 Acres
Roof Type: Shingle
Stories: 1.0
Taxes: $3,299
Year Built: 1976
Feature Descriptions
Additional Structures: Above Grade, Below Grade
Appliances: Built-In Microwave, Dishwasher, Dryer, Oven/Range - Electric, Refrigerator, Washer, Water Heater, Microwave
Community Amenities: Swimming Pool, Tennis Courts, Club House, Fitness Center, Lake, Pool - Outdoor, Common Grounds, Community Center, Retirement Community, Shuffleboard
Days on Site: 10
Electric: Underground
Exterior: Aluminum Siding
Exterior: Exterior Lighting, Gutter System, Underground Lawn Sprinkler
Flooring: Carpet, Ceramic Tile
HOA Fee: $89.00/Monthly
Interior: Bathroom - Stall Shower, Attic, Carpet, Ceiling Fan(s), Family Room Off Kitchen, Floor Plan - Open, Kitchen - Eat-In, Kitchen - Table Space, Sprinkler System, Bathroom - Tub Shower
Location: Middle Of Block
Lot: Front Yard, Rear Yard, SideYard(s)
Lot Dimensions: 0.13 Acre(S)
Municipality: SOUTHAMPTON TWP
Parking Features: Asphalt Driveway
Parking Notes: 1 Total Parking Spaces
Pet Restrictions: Case by Case Basis
Sewer: Public Sewer
Special View Info: Garden/Lawn, Trees/Woods
SQFT Above Finished: 1106
SQFT Total Finished: 1106
Structure Type: Detached
Total Garage/Parking Spaces: 1
Utilities: Cable TV, Electric Available, Sewer Available, Water Available
Water: Public
Local Schools
School District: LENAPE REGIONAL HIGH
Listed By / Shown By
Listed By
Agency Name: EXP Realty, LLC
Agency Phone: 8662016210
Shown By
Agent Name: Leslie Russell Associate Broker/Consultant
Agent Phone: Cell: (215) 694-9169
Agency Title: RealtyMark

Estimate Your Payment
Estimated Payment
$ 1,052.74 per month $687.70 Principal & Interest $274.92 Property Tax $90.13 Homeowner's InsuranceChange Payment Information

Leslie Russell Associate Broker/Consultant
Office: (215) 376-4444 ext. 318
Cell: (215) 694-9169
Email Me

Privacy Policy / DMCA Notice / ADA Accessibility


This site is hosted, designed and copyright
© 1994 - 2026 by
Delta Media Group, Inc. -- Patent Pending --
6 Banbury Lane | MLS# NJBL2123432
This single family home located at 6 Banbury Lane, Southampton, NJ 08088 is currently listed for sale with an asking price of $309,000. This property was built in 1976 and has 2 bedrooms and 2 full baths with 1106 sq. ft. Banbury Lane is located in the LEISURETOWNE subdivision within the LENAPE REGIONAL HIGH school district. Search LEISURETOWNE real estate on lrussell.realtymark.net today.