

BEDS2
BATHS1 full
MLS#4048237
STATUS
PROPERTY TYPEResidential - Single Family
Property Description
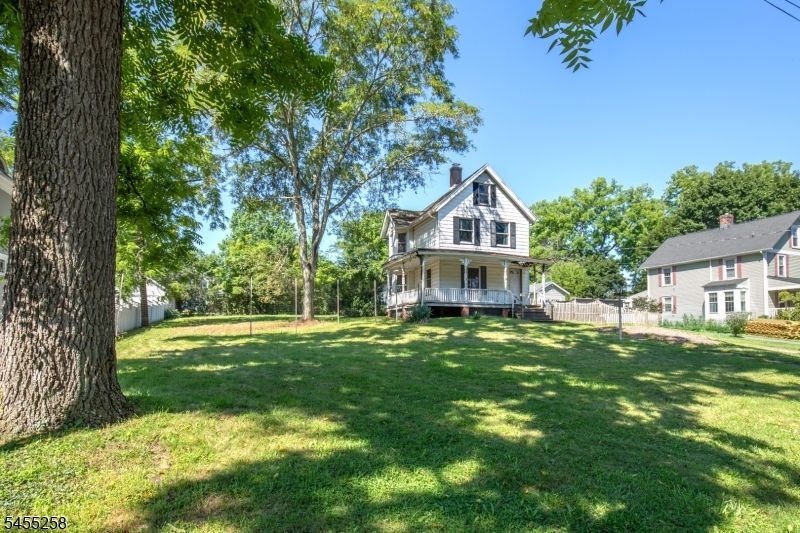
This has never been off the market. JUST TYPO. This Victorian fixer-upper on a quiet, side street in lovely Gladstone is ready for someone to bring it back to life. Sold as-is, this home offers incredible bones and an unbeatable opportunity for the right buyer ready to take on a renovation project, and is a prime candidate for an FHA 203(k) construction loan.A wrap-around porch sets the tone for the character found throughout. The first floor offers an open layout connecting the kitchen, dining, and living areas. Upstairs, you'll find two bedrooms plus a versatile office space.The newer detached barn/garage is wonderfully finished both up and down, with many custom details, and both water and electricity run to the building. The upstairs offers versatile living space with lots of windows and natural light.Enjoy easy access to fine dining, an NYC train station, local parks, town tennis and pickleball courts, trout fishing, and the Somerset County Library branch, one of the community's main hubs. With low Peapack-Gladstone taxes and an award-winning school system, this community truly has it all.This home needs work, but for buyers looking to restore a piece of Victorian charm and make it their own.
Property Features
Property Type: Residential - Single Family
Basement: Yes
Basement: Bilco-Style Door, Crawl Space, Partial
Cooling: Wall A/C Unit(s), Window A/C(s)
Fuel Type: Coal, Oil Tank Above Ground - Inside, Wood
Garage: 2
Heating: 1 Unit, Baseboard - Cast Iron, Radiators - Hot Wat
Home Style: Fixer Upper, Victorian
Lot Size: 0.36 Acres
Roof Type: Asphalt Shingle
Taxes: $8,315
Year Built: 1885
Amenities
CODetect
CeilHigh
SmokeDet
TubShowr
Open Porch(es)
Patio
Thermal Windows/Doors
Feature Descriptions
Appliances: Carbon Monoxide Detector, Central Vacuum, Dishwasher, Range/Oven-Gas, Refrigerator
Days on Site: 79
Driveway: 2 Car Width, Crushed Stone
Exterior: Aluminum Siding
Fireplace: Coal, Wood Burning, Wood Stove-Freestanding
Flooring: Wood
Handicap: No
Lot: Open Lot
Lot Dimensions: 0.36 acre(s)
Parking Notes: Detached Garage, Finished Garage, Garage Door Open
Sewer: Public Sewer
Utilities: Electric, Gas In Street
Water: Public Water
Room Sizes
Primary: 14x12
Bedroom 2: 13x12
Dining Room: 15x13
Kitchen: 17x12
Living Room: 18x12
Office: 12x7
Local Schools
High School: BERNARDS
Middle School: BERNARDS
Elementary School: BEDWELL
Listed By / Shown By
Listed By
Agency Name: WEICHERT REALTORS
Agency Contact: 908-507-8141
Shown By
Agent Name: Leslie Russell Associate Broker/Consultant
Agent Phone: Cell: (215) 694-9169
Agency Title: RealtyMark

Estimate Your Payment
Estimated Payment
$ 2,200.74 per month $1,333.11 Principal & Interest $692.92 Property Tax $174.71 Homeowner's InsuranceChange Payment Information

Leslie Russell Associate Broker/Consultant
Office: (215) 376-4444 ext. 318
Cell: (215) 694-9169
Email Me

Privacy Policy / DMCA Notice / ADA Accessibility


This site is hosted, designed and copyright
© 1994 - 2026 by
Delta Media Group, Inc. -- Patent Pending --
6 Bodine Ave | MLS# 4048237
This single family home located at 6 Bodine Ave, Peapack Gladstone, NJ 07934 is currently listed for sale with an asking price of $599,000. This property was built in 1885 and has 2 bedrooms and 1 full baths. Search Peapack Gladstone real estate on lrussell.realtymark.net today.