

BEDS4
BATHS3 full 1 partial
MLS#4061499
STATUS
PROPERTY TYPEResidential - Single Family
Property Description
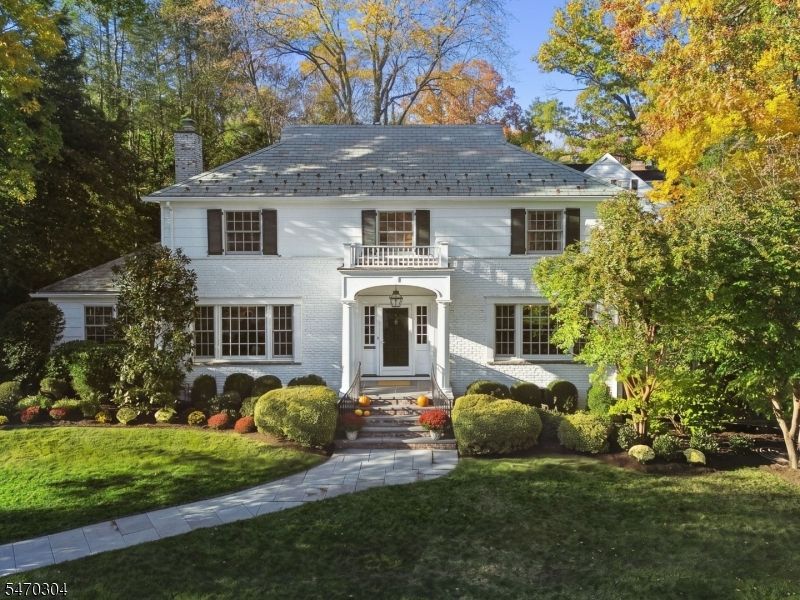
Welcome to this beautifully maintained Summit colonial, where timeless charm combines with modern updates to offer the ideal balance of style and function, with abundant natural light and sophisticated architectural details featured throughout the home. An inviting foyer introduces a classic center-hall layout, with a spacious living room with a gas fireplace on one side, and a bright formal dining room with a picture window on the other. The main level also features a den with French doors leading outside, a generously sized eat-in kitchen with an adjacent butler's pantry, a convenient breakfast area, a walk-in pantry, and an expansive family room complete with a second gas fireplace and a wet bar. From the kitchen, another set of French doors leads to the backyard and a bluestone patio framed by a stone wall, with lush landscaping and mature trees. Upstairs, the home offers four spacious bedrooms and two full bathrooms. The expansive primary suite features a walk-in closet and an en suite bathroom. The fully finished lower level includes a recreation room, a dedicated home office, a laundry room, gym, full bathroom, and an entrance to the attached two-car garage. Perfectly situated less than a mile from Franklin Elementary School and Soldiers Memorial Field, this home showcases the best of Summit living!
Property Features
Property Type: Residential - Single Family
Basement: Yes
Basement: Finished
Cooling: 3 Units, Central Air
Fuel Type: Gas-Natural
Garage: 2
Heating: 3 Units, Forced Hot Air, Multi-Zone
Home Style: Colonial
Lot Size: 0.29 Acres
Roof Type: Slate
Taxes: $31,238
Year Built: 1956
Amenities
Blinds
CODetect
Drapes
AlrmFire
FireExtg
SecurSys
SmokeDet
StallShw
TubShowr
WlkInCls
WndwTret
Curbs
Patio
Storm Window(s)
Underground Lawn Sprinkler
Feature Descriptions
Appliances: Carbon Monoxide Detector, Cooktop - Gas, Dishwasher, Dryer, Kitchen Exhaust Fan, Microwave Oven, Refrigerator, Self Cleaning Oven, Wall Oven(s) - Electric, Washer, Wine Refrigerator
Bath: Stall Shower
Days on Site: 10
Driveway: 2 Car Width, Blacktop
Exterior: Clapboard
Fireplace: Family Room, Gas Fireplace, Living Room
Flooring: Carpeting, Marble, Tile, Wood
Handicap: No
Lot: Corner
Lot Dimensions: 0.29 acre(s)
Parking Notes: Attached Garage, Garage Under
Security: yes
Sewer: Public Sewer
Utilities: Gas In Street, Gas-Natural
Water: Public Water
Local Schools
High School: Summit HS
Middle School: Summit MS
Elementary School: Franklin
Listed By / Shown By
Listed By
Agency Name: PROMINENT PROPERTIES SIR
Agency Contact: 973-495-7921
Shown By
Agent Name: Leslie Russell Associate Broker/Consultant
Agent Phone: Cell: (215) 694-9169
Agency Title: RealtyMark

Estimate Your Payment
Estimated Payment
$ 8,266.94 per month $5,007.52 Principal & Interest $2,603.17 Property Tax $656.25 Homeowner's InsuranceChange Payment Information

Leslie Russell Associate Broker/Consultant
Office: (215) 376-4444 ext. 318
Cell: (215) 694-9169
Email Me

Privacy Policy / DMCA Notice / ADA Accessibility


This site is hosted, designed and copyright
© 1994 - 2026 by
Delta Media Group, Inc. -- Patent Pending --
6 Cleveland Rd | MLS# 4061499
This single family home located at 6 Cleveland Rd, Summit, NJ 07901 is currently listed for sale with an asking price of $2,250,000. This property was built in 1956 and has 4 bedrooms and 3 full and 1 partial baths. Search Summit real estate on lrussell.realtymark.net today.