

BEDS5
BATHS2 full 1 partial
SQUARE FEET2,950
MLS#NJBL2122978
STATUSACTIVE
PROPERTY TYPEResidential - Single Family
SUBDIVISIONSHERWOOD FOREST
SCHOOLMEDFORD TOWNSHIP PUBLIC SCHOOLS
Property Description
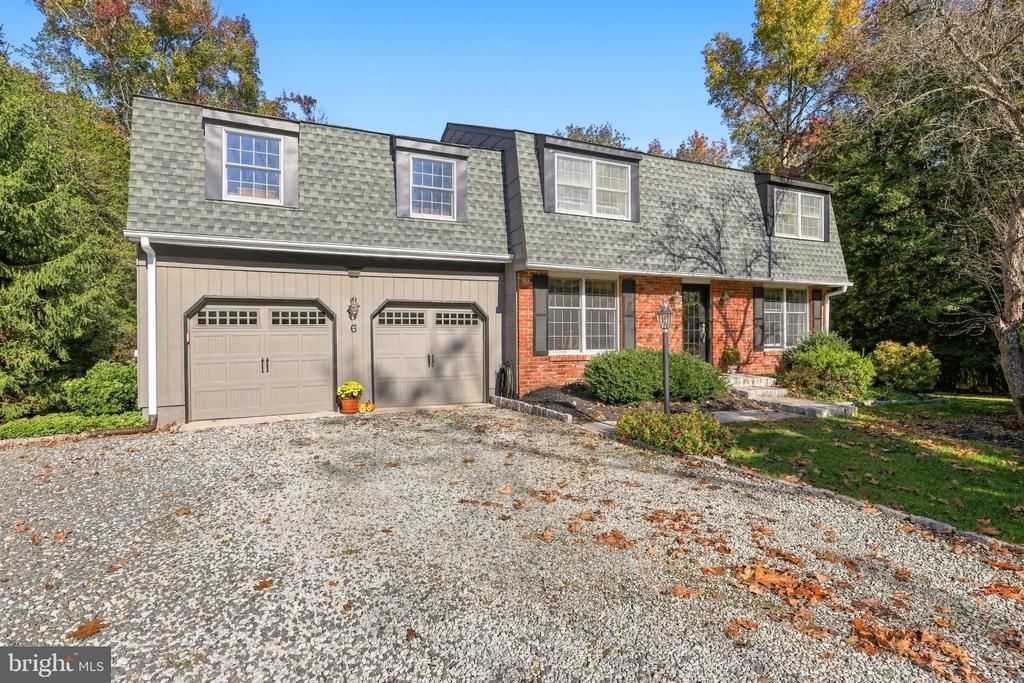
Nestled in the highly desirable Sherwood Forest community of Medford, this charming 5-bedroom, 2.5-bathroom home with just under 3000 sq. ft. offers the ideal blend of modern comfort and resort-style neighborhood living. Perfectly positioned directly across from the Sherwood Forest Swimming Beach, you can enjoy immediate access to swimming and the many amenities this neighborhood offers. Inside the home, the main level boasts gleaming wood floors and light neutral carpeting throughout the living spaces. Step through the front door to be greeted by your classic center hall layout. Nicely appointed dining and living rooms offer plenty of natural light and flow effortlessly to the rest of the rooms. The heart of the home features an updated eat- in kitchen complete with off white wood cabinetry, rich granite countertops and sleek stainless steel appliances. The family room is open from the kitchen which is centered around a cozy brick-surround wood-burning fireplace - a perfect spot to gather with loved ones. For added everyday convenience, the first-floor laundry room offers direct interior access to the attached two-car garage. All five generously sized bedrooms are thoughtfully situated on the second floor, providing a quiet, private retreat away from the main living areas and ample flexibility for guests, a home office, or a growing household. The Primary suite features a walk-in closet and en-suite bath with a stall shower. There is an updated additional shared bath with a tub-shower combination on this level. Step outside to find your own private backyard retreat featuring a spacious, low-maintenance deck that steps down to a mature lawn framed by natural landscaping. Imagine entertaining in this quiet outdoor space or just relaxing after a long day. Sherwood Forest is renowned for its tight-knit atmosphere, offering residents exclusive access to private nature trails, the boating and fishing lake, basketball, pickleball, tennis, seasonal holiday parties, cozy community bonfires, and the beloved annual 4th of July bike parade. Conveniently located near top-rated Medford schools, local dining, shopping, and main commuting routes, 6 Robin Hood Drive is an exceptional place to call home. Schedule your private tour today!
Property Features
Property Type: Residential - Single Family
Cooling: Central A/C
Fireplaces: 1
Fuel Type: Natural Gas
Garage: 2
Heating: Forced Air
Home Style: Colonial
Lot Size: 0.35 Acres
Stories: 2.0
Taxes: $11,682
Year Built: 1977
Feature Descriptions
Accessibility: 2+ Access Exits
Additional Structures: Above Grade, Below Grade
Community Amenities: Basketball Courts, Beach, Tennis Courts, Tot Lots/Playground, Lake
Exterior: Frame
Fireplace: Wood
HOA Fee: $245.00/Annually
Lot Dimensions: 0.35 Acre(S)
Municipality: MEDFORD TWP
Parking Notes: 2 Total Parking Spaces
Sewer: Public Sewer
SQFT Above Finished: 2950
SQFT Total Finished: 2950
Structure Type: Detached
Total Garage/Parking Spaces: 2
Water: Public
Local Schools
High School: SHAWNEE H.S.
Middle School: MEDFORD TOWNSHIP MEMORIAL
School District: MEDFORD TOWNSHIP PUBLIC SCHOOLS
Listed By / Shown By
Listed By
Agency Name: BHHS Fox & Roach-Medford
Agency Phone: 6096541888
Shown By
Agent Name: Leslie Russell Associate Broker/Consultant
Agent Phone: Cell: (215) 694-9169
Agency Title: RealtyMark

Estimate Your Payment
Estimated Payment
$ 2,722.98 per month $1,546.77 Principal & Interest $973.50 Property Tax $202.71 Homeowner's InsuranceChange Payment Information

Leslie Russell Associate Broker/Consultant
Office: (215) 376-4444 ext. 318
Cell: (215) 694-9169
Email Me

Privacy Policy / DMCA Notice / ADA Accessibility


This site is hosted, designed and copyright
© 1994 - 2026 by
Delta Media Group, Inc. -- Patent Pending --
6 Robin Hood Dr. Drive | MLS# NJBL2122978
This single family home located at 6 Robin Hood Dr. Drive, Medford, NJ 08055 is currently listed for sale with an asking price of $695,000. This property was built in 1977 and has 5 bedrooms and 2 full and 1 partial baths with 2950 sq. ft. Robin Hood Dr. Drive is located in the SHERWOOD FOREST subdivision within the MEDFORD TOWNSHIP PUBLIC SCHOOLS school district. Search SHERWOOD FOREST real estate on lrussell.realtymark.net today.