

BEDS3
BATHS2 full 1 partial
SQUARE FEET1,796
MLS#PAAD2026336
STATUSPENDING
PROPERTY TYPEResidential - Single Family
SUBDIVISIONFAIRFIELD
SCHOOLFAIRFIELD AREA
Property Description
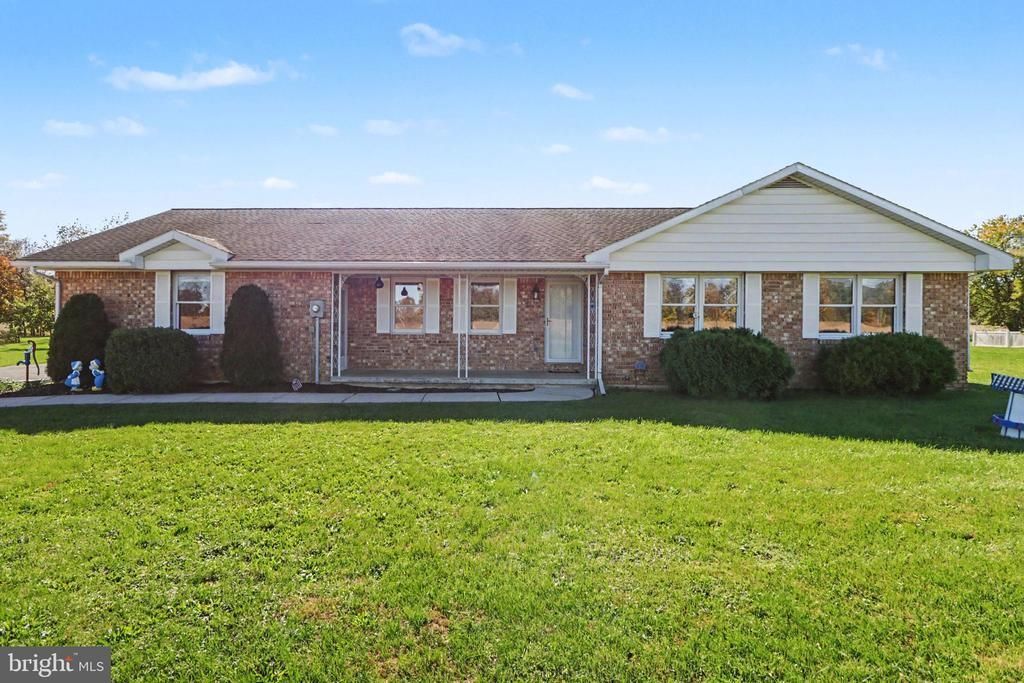
Beautifully maintained and charming brick rancher situated on a .42 acre lot in Fairfield. This move-in ready home features a warm and inviting floor plan, separate living and dining rooms, and a cozy family room that opens directly to a large screened-in porch and backyard perfect for relaxing and entertaining family and friends. The spacious owner's suite features an ensuite bathroom and large walk-in closet. The home features two additional bedrooms, a full and half bathroom, and convenient main floor laundry. Outside, enjoy a large, level lot complete with a rear patio and a fenced backyard ready for outdoor enjoyment. Centrally located close to all Fairfield amenities, golf courses, Liberty Mountain Resort, historic Gettysburg, Waynesboro, and the PA/MD line. This one has it all! Schedule your private showing today!
Property Features
Property Type: Residential - Single Family
Cooling: Central A/C
Fireplaces: 1
Fuel Type: Natural Gas
Garage: 2
Heating: Hot Water
Home Style: Ranch/Rambler
Lot Size: 0.42 Acres
Stories: 1.0
Taxes: $4,314
Year Built: 1982
Feature Descriptions
Additional Structures: Above Grade, Below Grade
Appliances: Stainless Steel Appliances, Oven/Range - Electric
Exterior: Brick
Exterior: Exterior Lighting
Fencing: Rear
Fireplace: Electric, Brick
Flooring: Carpet, Laminate Plank
Interior: Ceiling Fan(s), Chair Railings, Dining Area, Entry Level Bedroom, Family Room Off Kitchen, Floor Plan - Traditional, Formal/Separate Dining Room, Primary Bath(s), Walk-in Closet(s), Wood Floors
Lot: Cleared, Level, Landscaping
Lot Dimensions: 0.42 Acre(S)
Municipality: FAIRFIELD BORO
Parking Features: Paved Driveway
Parking Notes: 2 Total Parking Spaces
Rooms: Living Room, Dining Room, Primary Bedroom, Bedroom 2,Bedroom 3,Kitchen, Family Room, Laundry, Bathroom 2,Primary Bathroom, Half Bath, Screened Porch
Sewer: Public Sewer
Special View Info: Pasture
SQFT Above Finished: 1796
SQFT Total Finished: 1796
Structure Type: Detached
Total Garage/Parking Spaces: 2
Water: Public
Room Sizes
Living Room: 20 x 13 Level - Main
Dining Room: 11 x 12 Level - Main
Kitchen: 11 x 12 Level - Main
Family Room: 14 x 15 Level - Main
Primary Bedroom: 16 x 12 Level - Main
Primary Bathroom: 5 x 8 Level - Main
Bedroom 2: 16 x 11 Level - Main
Bathroom 2: 8 x 7 Level - Main
Bedroom 3: 11 x 12 Level - Main
Half Bath: 5 x 5 Level - Main
Screened Porch: 17 x 10 Level - Main
Laundry: 5 x 6 Level - Main
Local Schools
High School: FAIRFIELD AREA
Middle School: FAIRFIELD AREA
Elementary School: FAIRFIELD AREA
School District: FAIRFIELD AREA
Listed By / Shown By
Listed By
Agency Name: Keller Williams Keystone Realty
Agency Phone: 7173344565
Shown By
Agent Name: Leslie Russell Associate Broker/Consultant
Agent Phone: Cell: (215) 694-9169
Agency Title: RealtyMark

Estimate Your Payment
Estimated Payment
$ 1,177.60 per month $723.31 Principal & Interest $359.50 Property Tax $94.79 Homeowner's InsuranceChange Payment Information

Leslie Russell Associate Broker/Consultant
Office: (215) 376-4444 ext. 318
Cell: (215) 694-9169
Email Me

Privacy Policy / DMCA Notice / ADA Accessibility


This site is hosted, designed and copyright
© 1994 - 2026 by
Delta Media Group, Inc. -- Patent Pending --
60 N Miller Street | MLS# PAAD2026336
This single family home located at 60 N Miller Street, Fairfield, PA 17320 is currently listed for sale with an asking price of $325,000. This property was built in 1982 and has 3 bedrooms and 2 full and 1 partial baths with 1796 sq. ft. N Miller Street is located in the FAIRFIELD subdivision within the FAIRFIELD AREA school district. Search FAIRFIELD real estate on lrussell.realtymark.net today.